
Your Trusted Project Partner


Our retaining wall installation services help homeowners on sloped lots hold back soil and create level ground for a lawn, patio, driveway or pool. A retaining wall carries a surprising amount of weight, and much of that pressure comes from water building up in the soil behind it. That is why the parts you cannot see matter most: a compacted footing below grade, free-draining stone behind the wall, a perforated drain pipe at the base and, on taller walls, layers of reinforcement grid tied back into the hill. Built that way, a wall can stay straight for many years instead of leaning after a few winters.
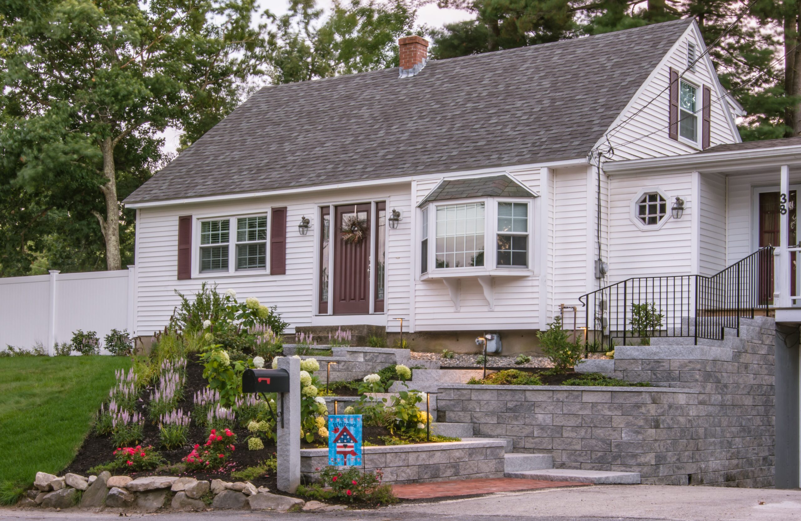
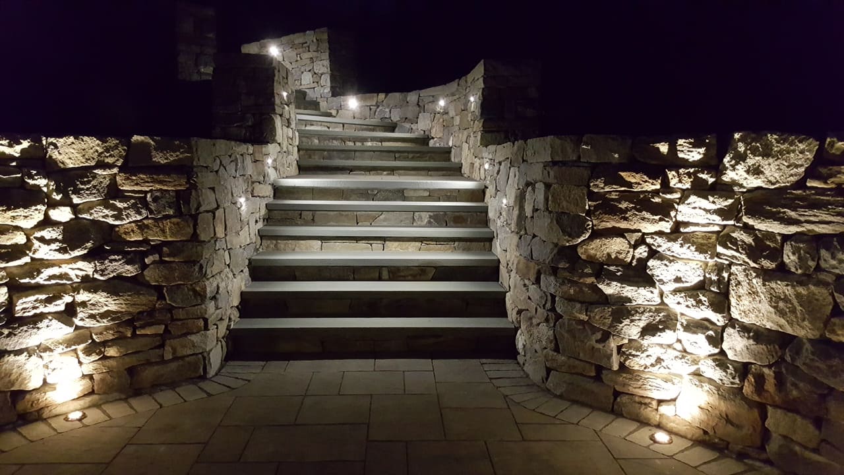
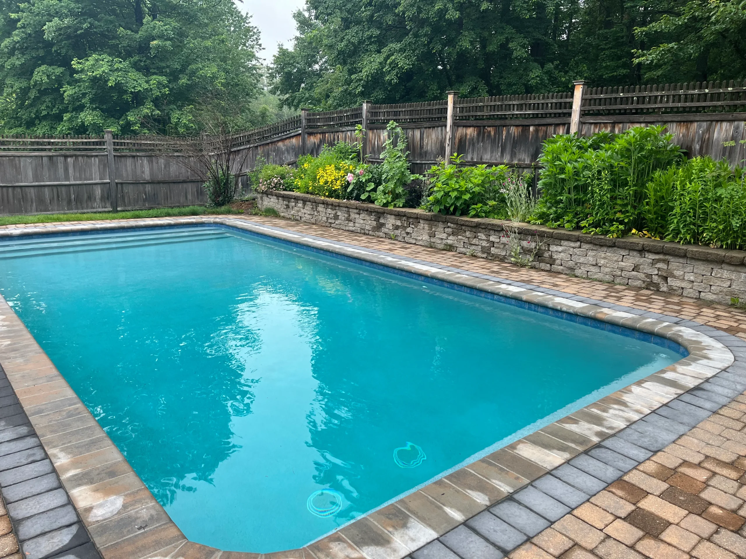
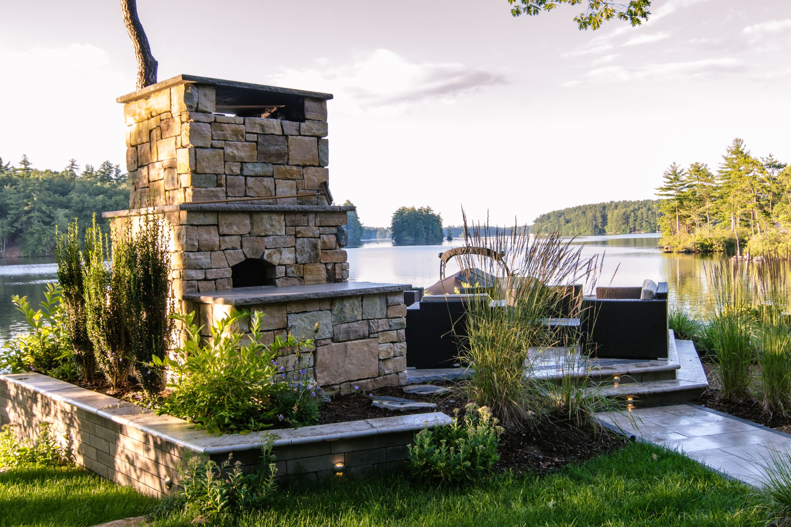
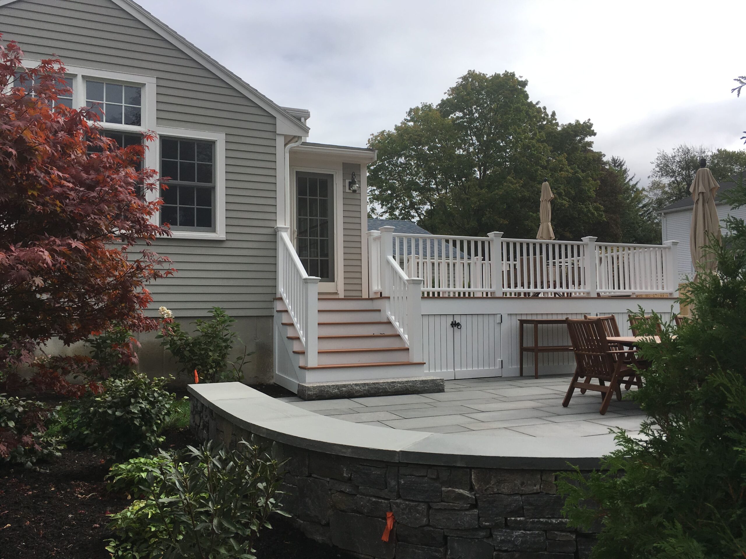
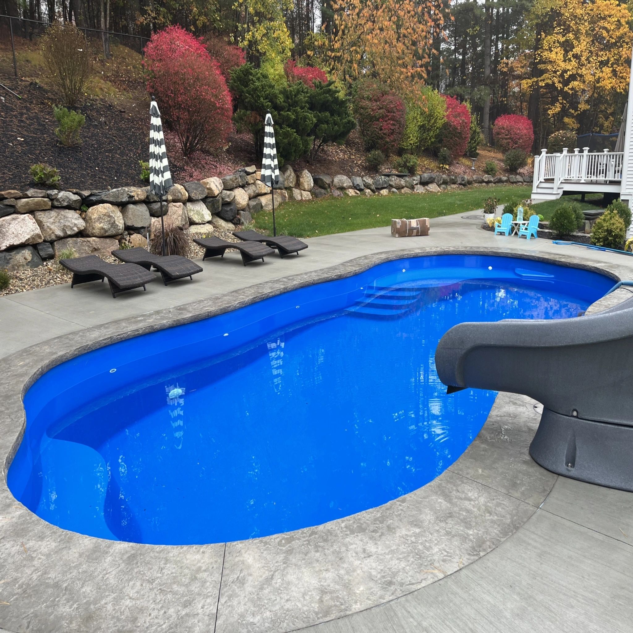
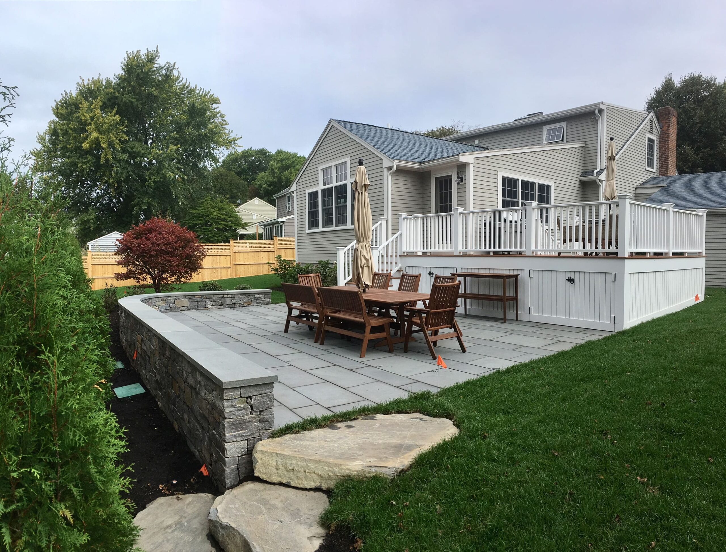
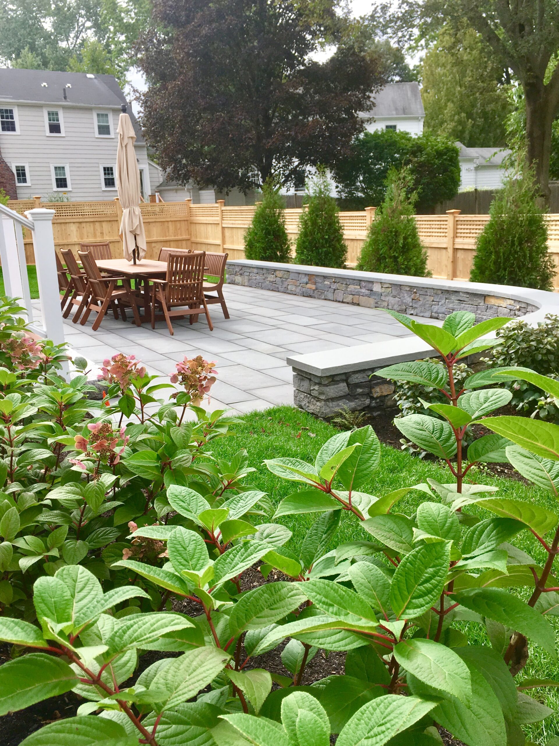
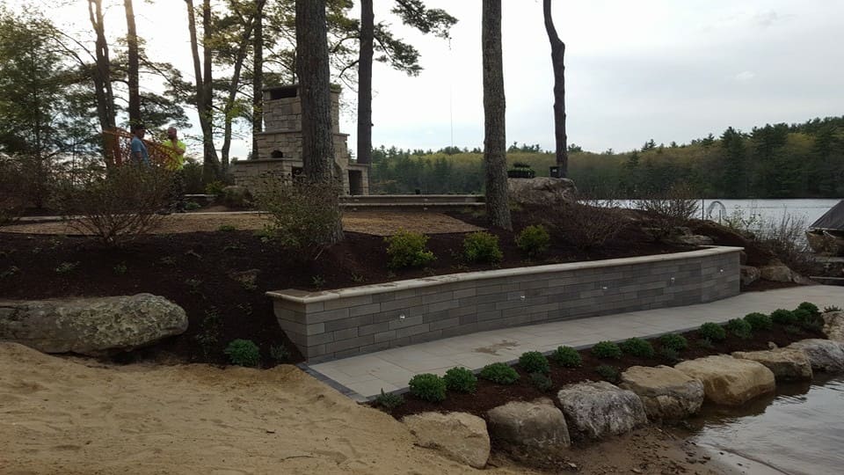
The walls in these photos hold back real slopes around homes and pools. Some double as seating, others frame steps or planting beds. Find more examples in our photo gallery.
Whether the issue is a hill that is hard to use or an old wall that is failing, the warning signs are usually easy to spot.
We build and rebuild retaining walls for properties in Groton, Harvard, Pepperell, Concord, Bedford, Amherst, Hollis and Merrimack, plus neighboring towns in both states. Jobs range from a short garden wall along a driveway to tiered walls that open up a hillside for a pool. Repairs to an existing wall are welcome as well.
// Areas We Serve
We work with homeowners across northeastern Massachusetts and southern New Hampshire. Pick your town to see local details, or ask us if yours is not listed.
We look at the slope, the soil and where water comes from, and we call Dig Safe before any digging. The trench is excavated and filled with compacted crushed stone to form a level footing, and the first course is set partly below grade so the wall cannot slide forward. Each course goes on with drainage stone packed behind it, and a perforated pipe at the base carries water out to daylight or a dry well. Taller walls get layers of reinforcement grid, called geogrid, rolled back into compacted fill. A cap course finishes the top.
Why Mountainscapes
Retaining walls are part grading, part drainage and part masonry. We handle all three with our own crew and equipment, and we bring in an engineer when a wall’s height or load calls for one.

Interlocking concrete blocks with a built-in setback, a reliable choice for most residential slopes.

Dry-laid or mortared fieldstone and granite for a traditional New England look that ages well.

Large stones stacked with machinery for a rugged, natural edge on bigger slopes and wooded lots.

Two or more shorter walls stepped up a hill, often simpler than one tall wall and softened by planting between them.
Low freestanding walls at sitting height that edge a patio or fire pit and add extra seating.

Stone or block steps set into a wall so you can move between levels without a long detour.
When does retaining wall installation need an engineer?
Building codes generally call for an engineered design and a building permit once a wall passes about four feet, measured from the bottom of the footing, or when it holds up a driveway, a building or a steep slope above. Towns apply this differently, so we confirm locally and bring in an engineer when needed.
Why do retaining walls lean or fail?
Usually water. Wet soil behind a wall with no drainage pushes hard, and freezing makes it worse. Missing footings and poor backfill are the other common causes. If water already collects near the wall, read our guide to signs your yard needs drainage.
Which retaining wall material is best?
It depends on height, budget and style. Segmental block is engineered for strength and suits most walls, including taller ones with geogrid. Natural stone fits older homes and garden settings. Boulders work well on larger, rougher slopes. We will show you what each looks like on your site.
Can you repair my existing retaining wall?
Sometimes. If only one section has moved, we can take it down, fix the footing and drainage behind it and rebuild it. If the whole wall is leaning or the timber is rotting, a full rebuild is usually the better value. We will tell you plainly which applies.
Do I need approval for a wall near wetlands or a lake?
Often, yes. In Massachusetts, work in or near wetland areas is reviewed by the local conservation commission under the Wetlands Protection Act. In New Hampshire, work near protected shorelines falls under the Shoreland Water Quality Protection Act, overseen by NHDES. We coordinate with the consultants and engineers involved.
Can a retaining wall make room for a pool?
Yes, and it is one of the most common reasons we build them. A wall can carve a flat terrace out of a sloped yard so a pool sits level, with steps and planting tying it back into the hill. We plan the wall and the pool construction together.