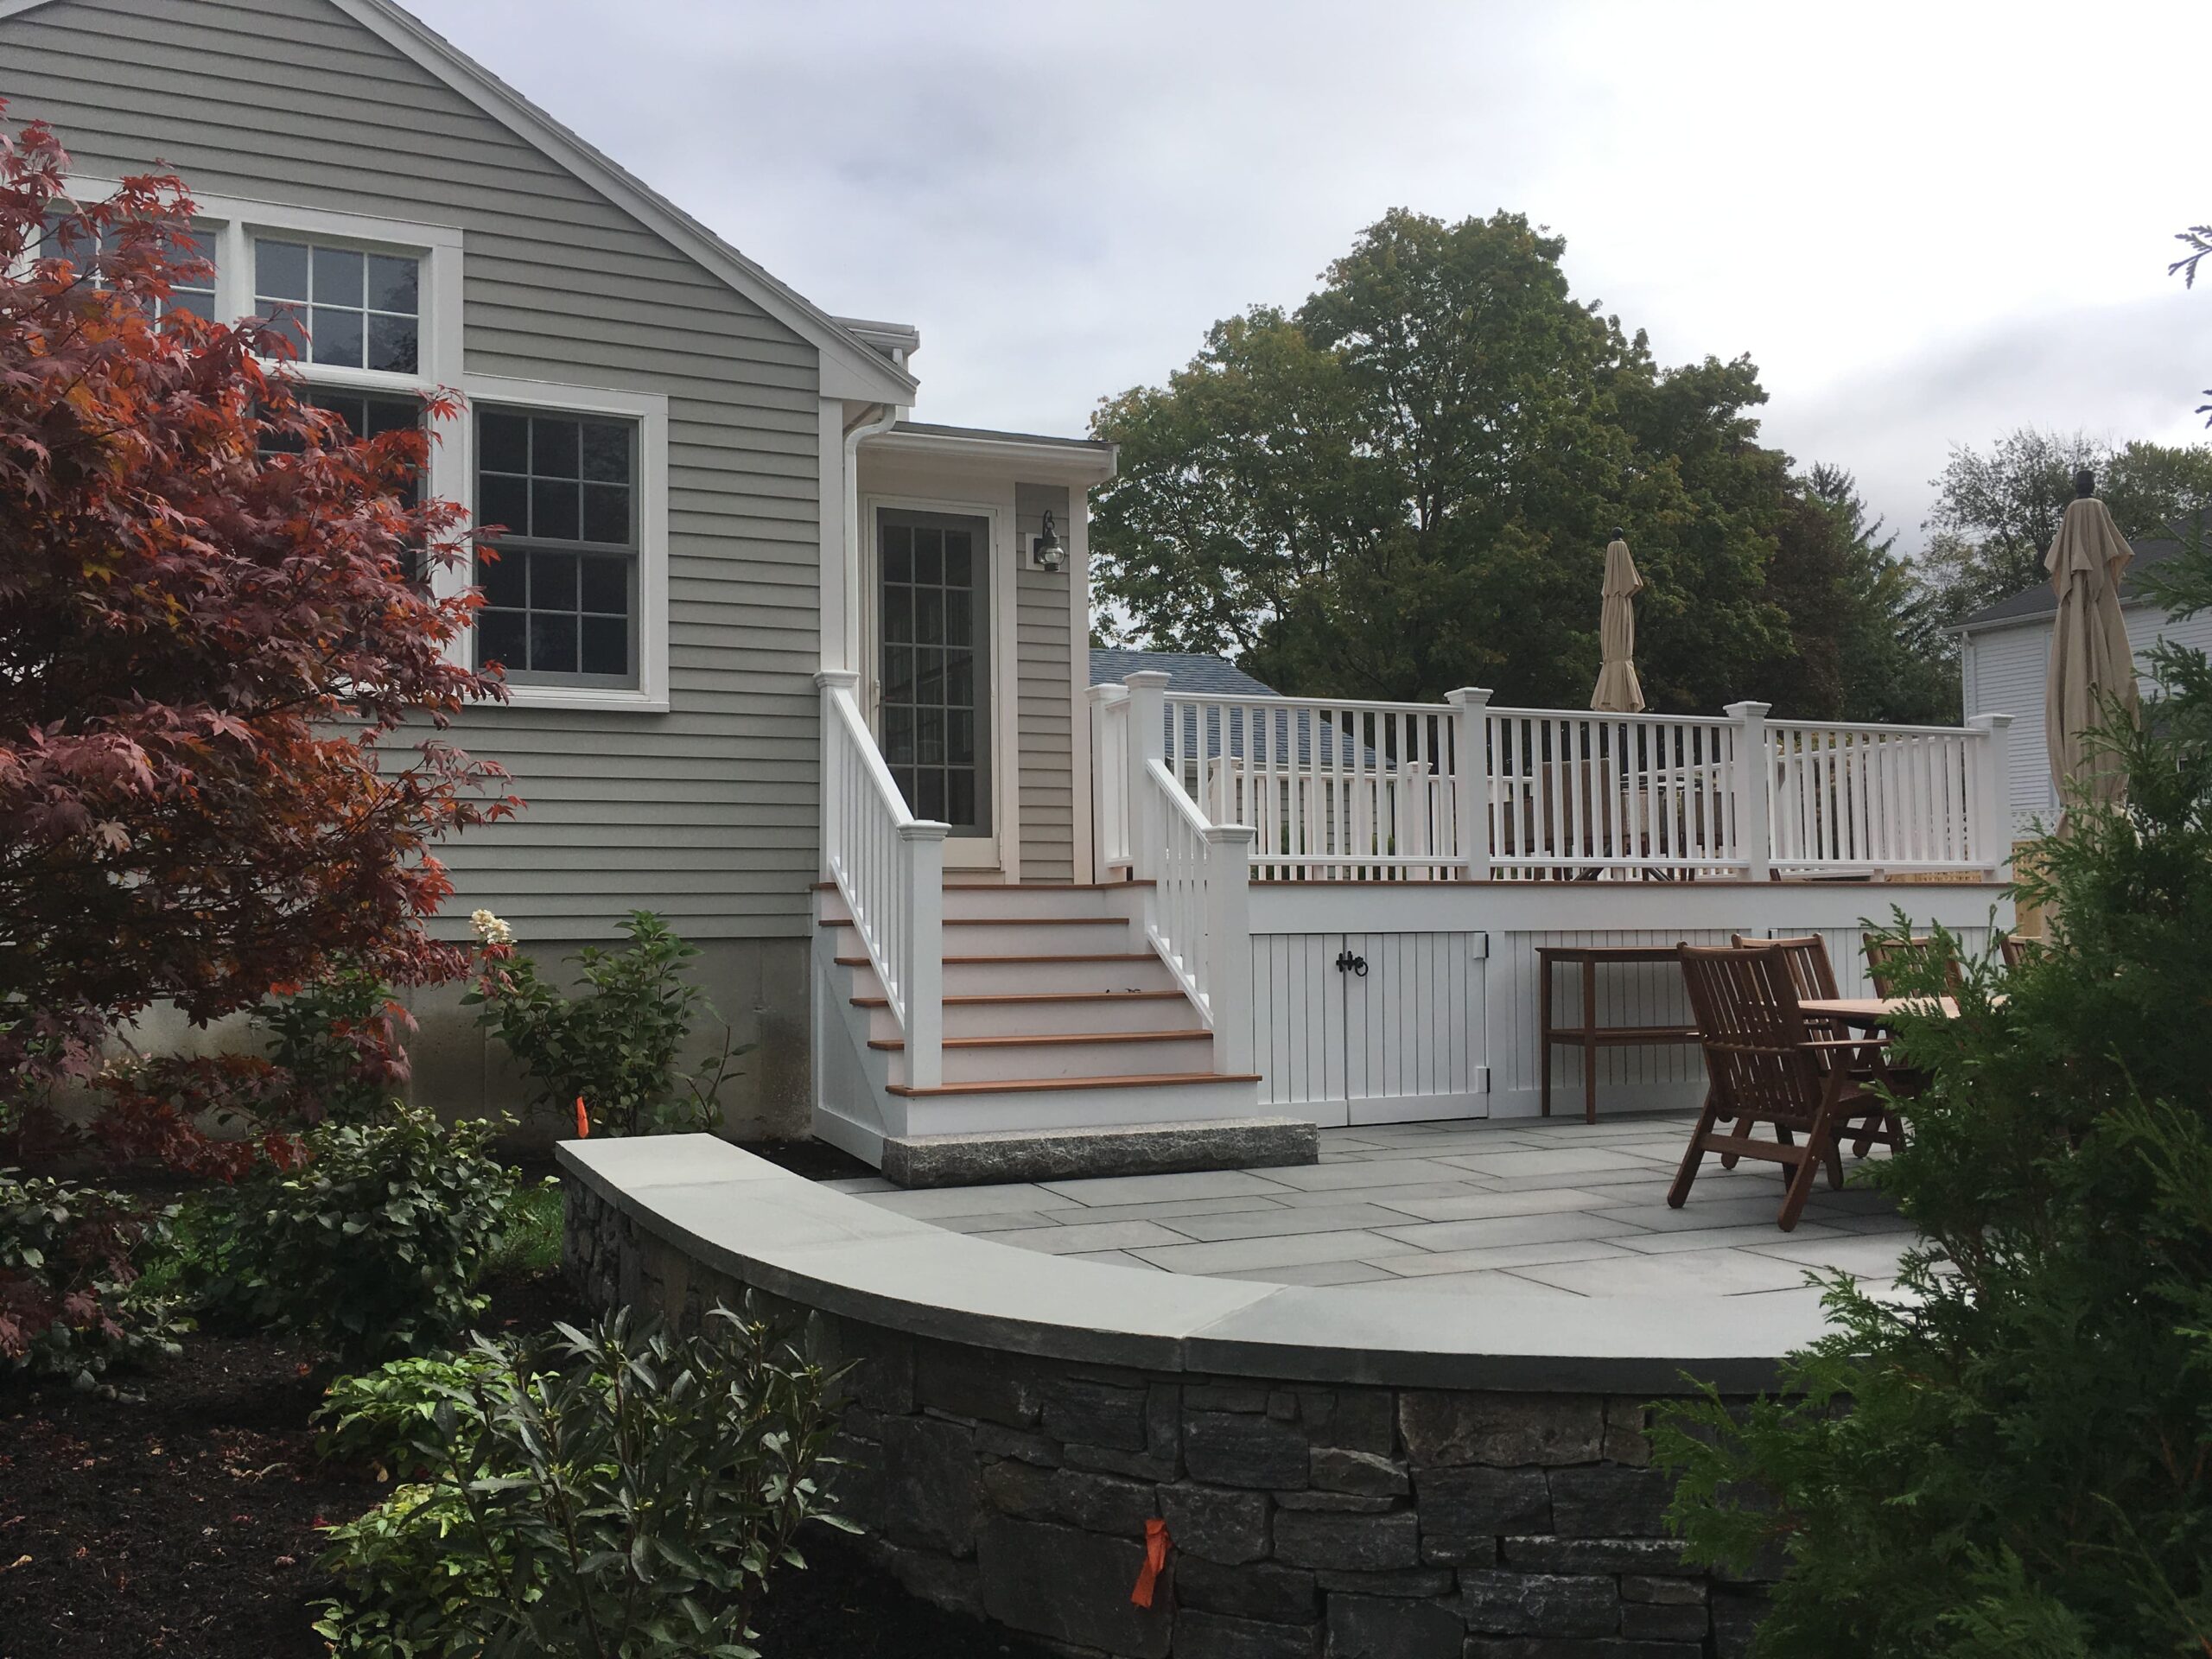

Your Trusted Project Partner


Our landscape design services turn a loose wish list into a plan for your entire property, drawn before a single shovel goes in the ground. We study how sun moves across the yard, where water runs after a storm, which views you want to frame or hide, and how your household actually uses the space. The plan then sets out where patios, walks, beds, lawn and lighting belong, and in what order to build them. Christopher Underwood, our founder, holds a degree in Landscape Architecture, and because our own crews build what we draw, every line on the plan is something we know how to construct. See how design fits into our landscape work as a whole.
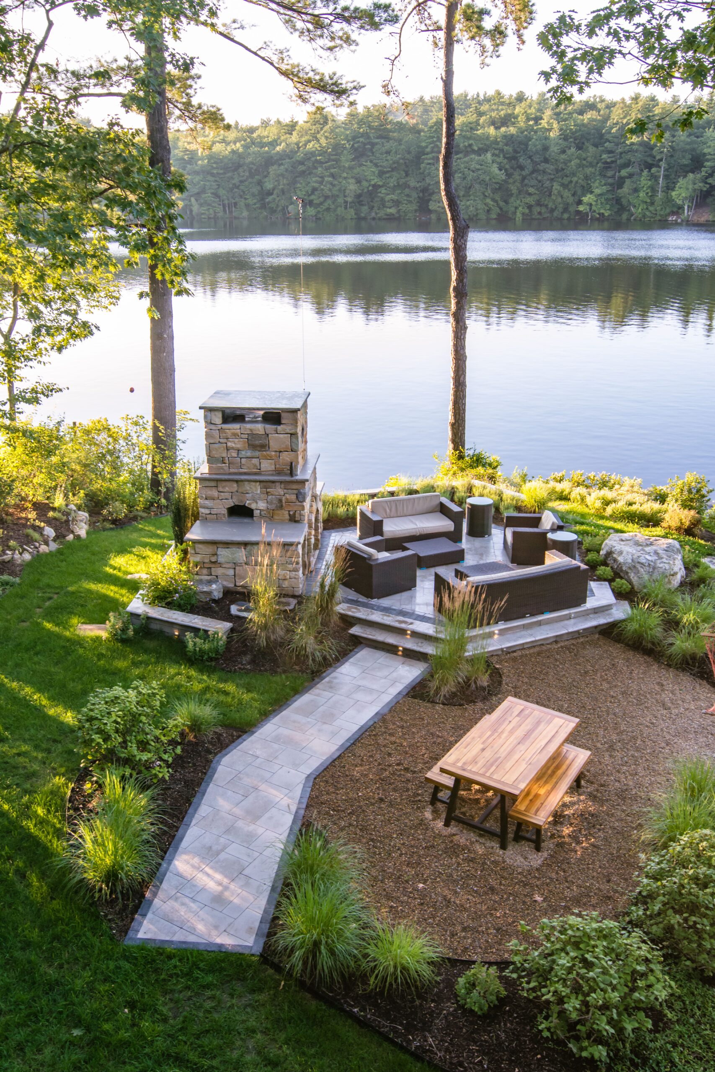
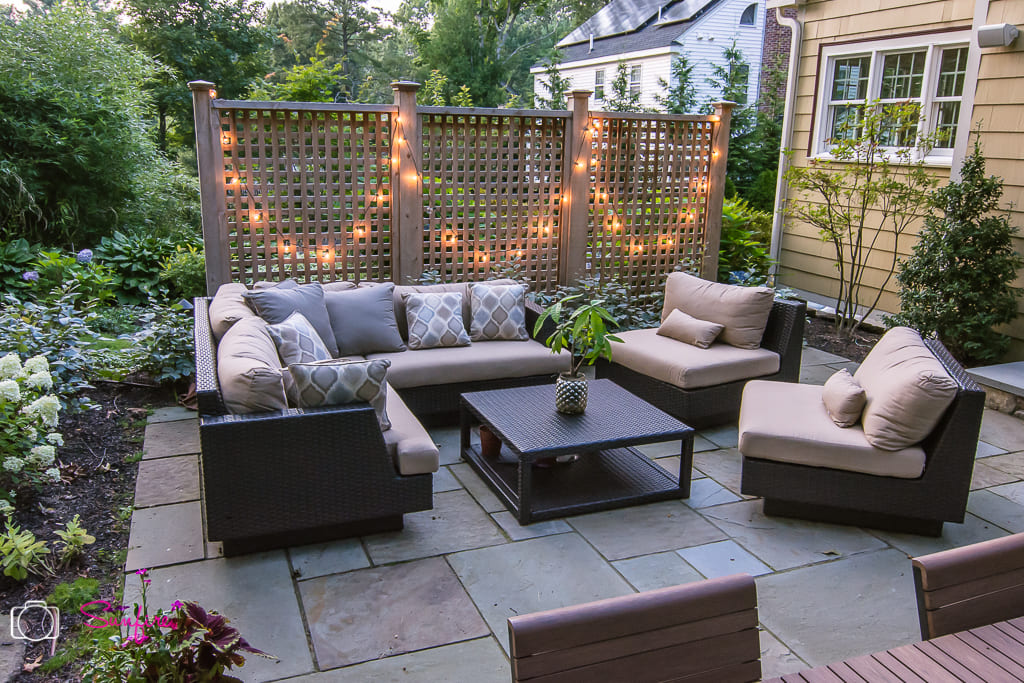
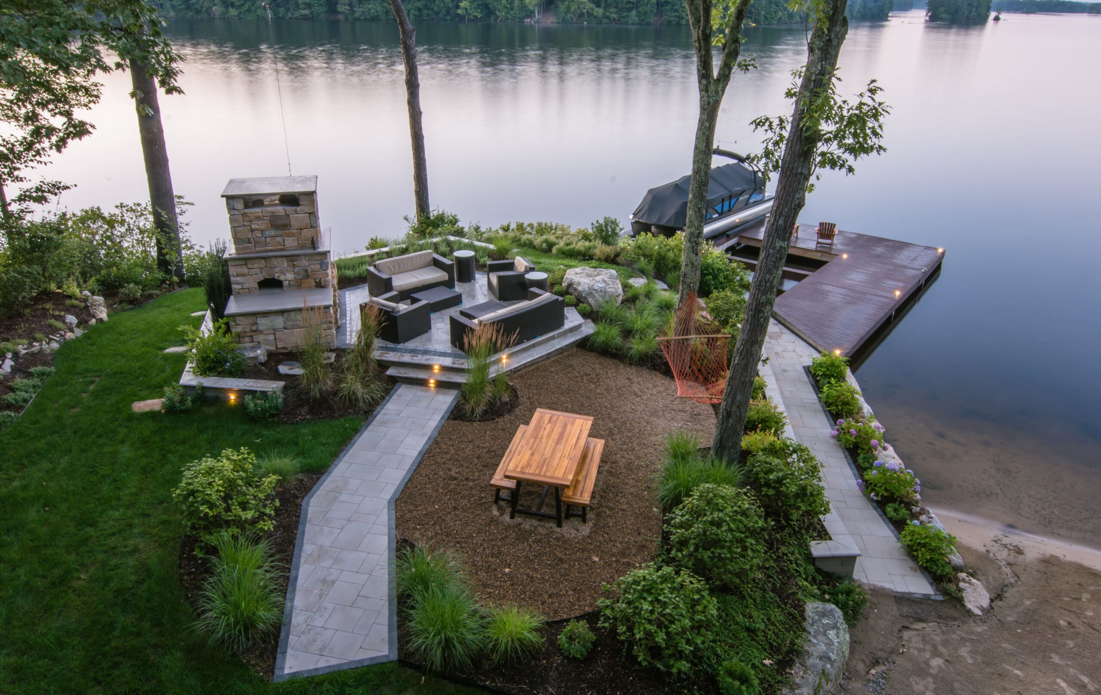
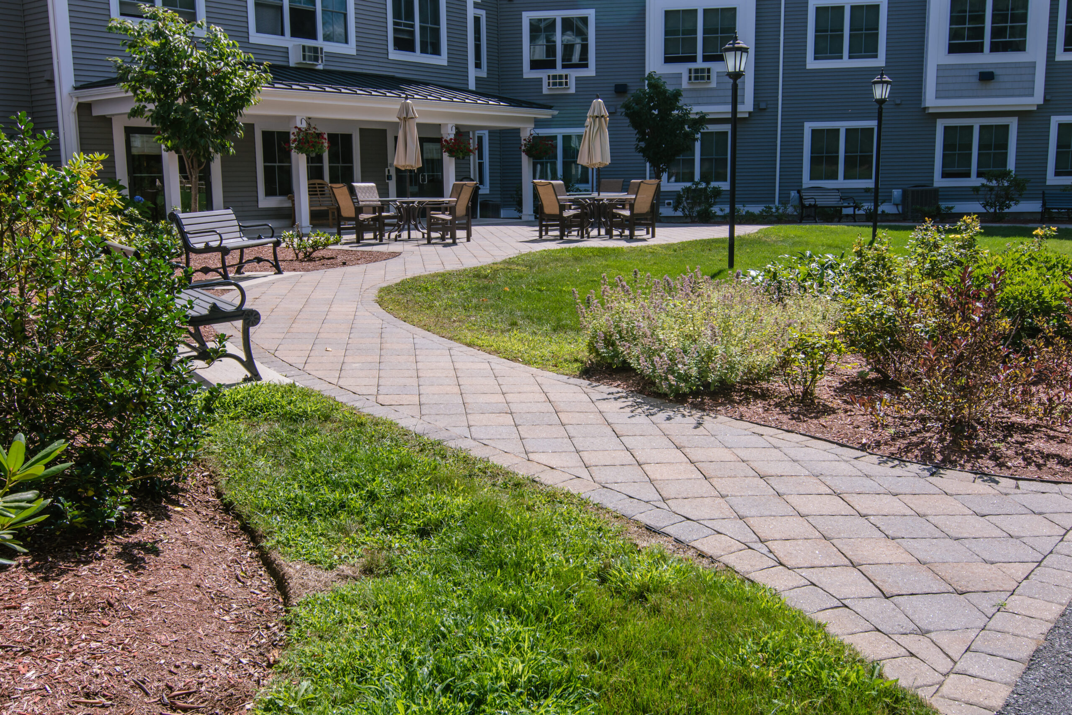
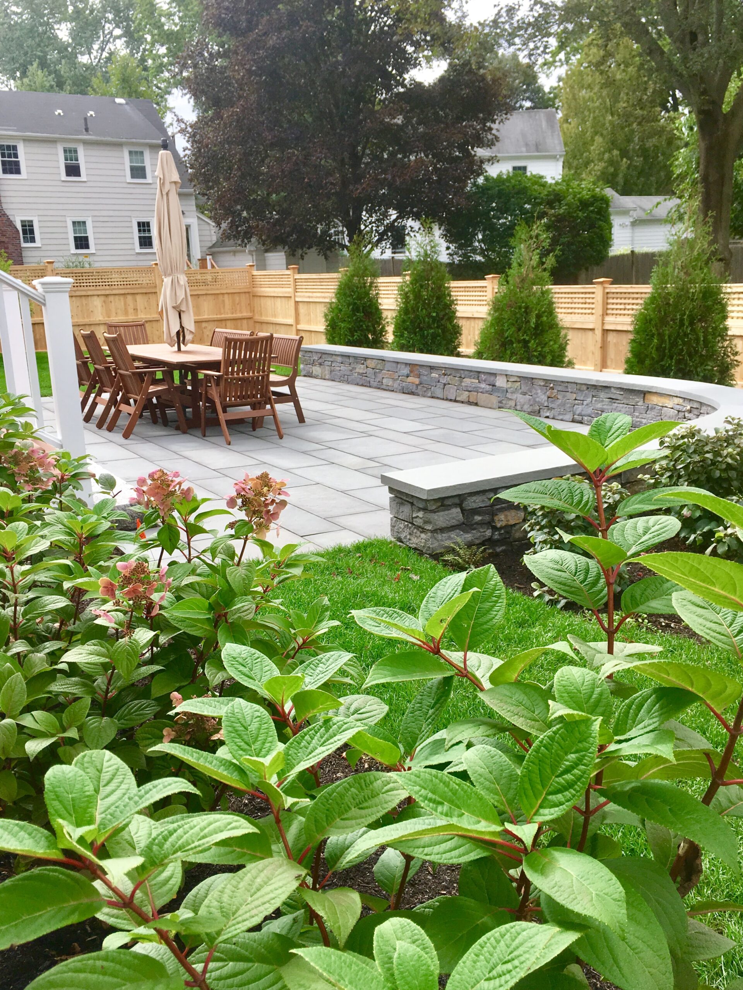
Every photo below started as a sketch and ended as finished work by our own team. Looking at real projects is a good way to collect ideas before a first design meeting. You will find more in our project gallery.
Most yards grow one project at a time, and the pieces rarely line up. These are the patterns we run into most, and what a design changes.
We prepare residential landscape plans for homeowners in Lexington, Concord, Sudbury, Acton, Andover, Bedford, Amherst, Hollis and Windham, along with many neighboring towns. Each town has its own soils, slopes and permit rules, and we account for them from the first site visit. A design for one front walk or a single planting bed gets as much thought as a plan for the whole lot.
// Areas We Serve
We work with homeowners across northeastern Massachusetts and southern New Hampshire. Pick your town to see local details, or ask us if yours is not listed.
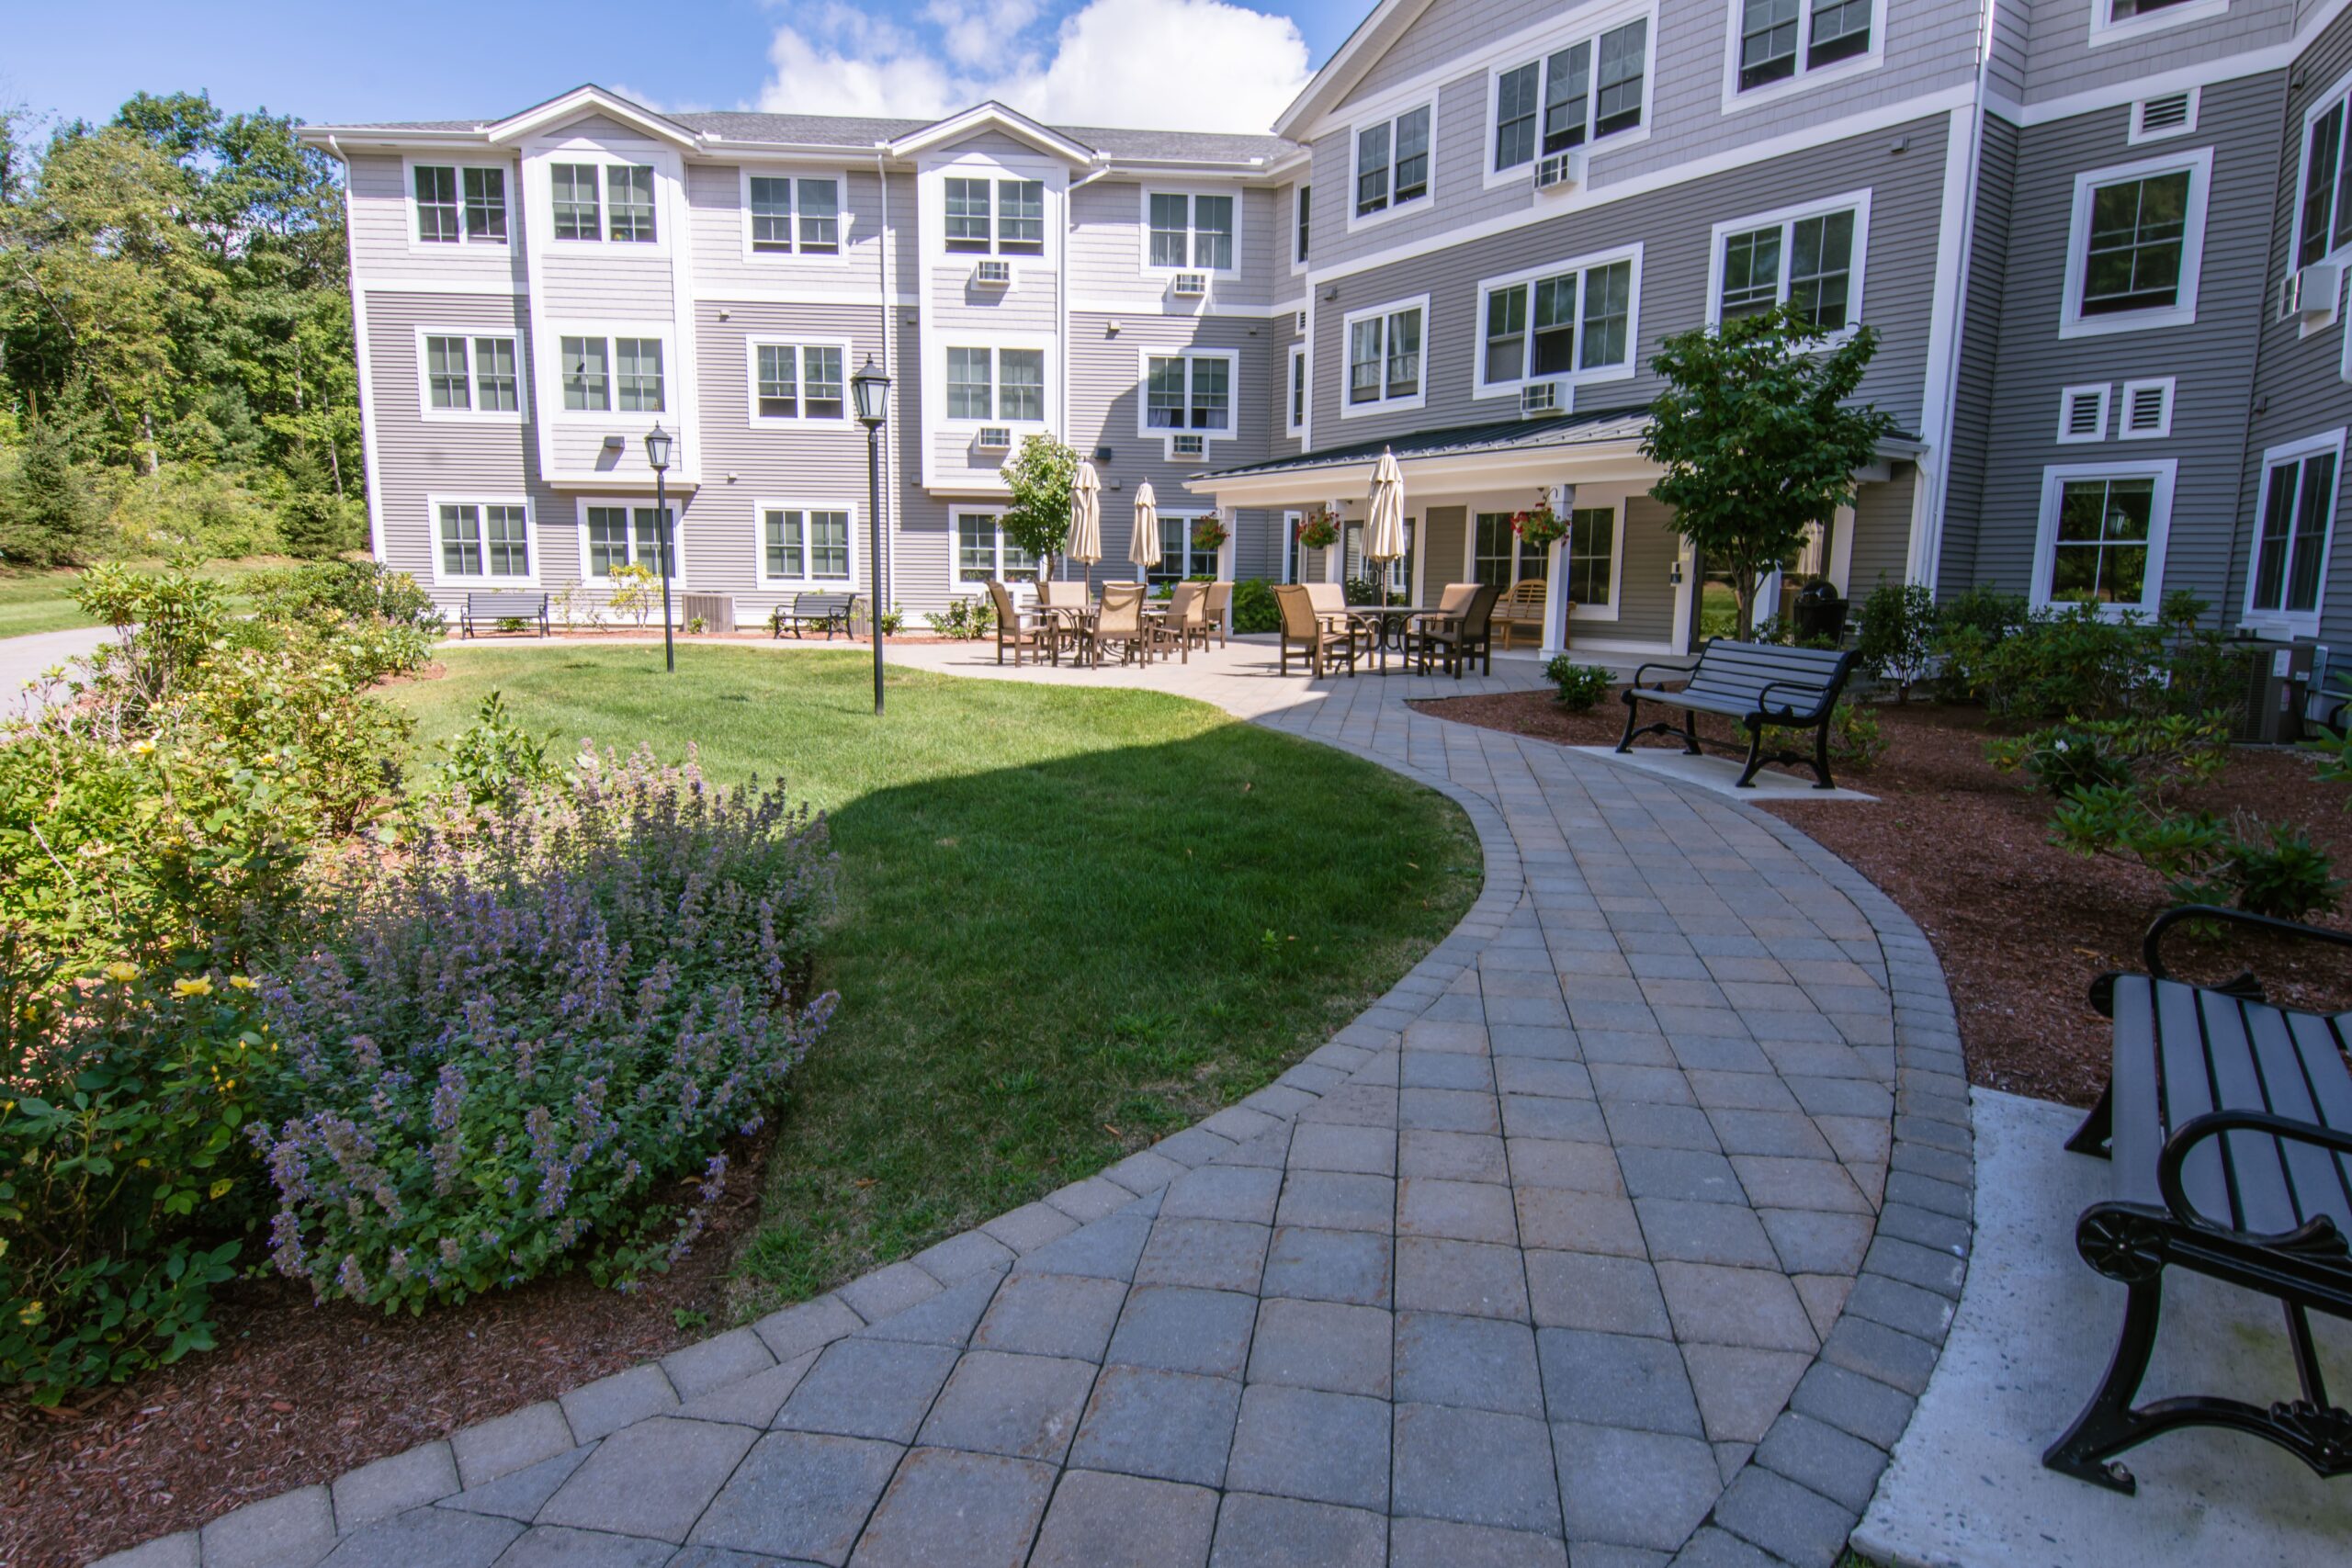
It starts with a walk around the property together. We note grades, drainage, existing trees worth keeping, septic and utility locations, and the setbacks that limit where things can go. Next comes a concept sketch with an initial budget estimate, so you can react early. Once the direction feels right, we refine it into a layout and planting plan with materials, lighting locations and a build sequence. If wetlands or a protected shoreline sit nearby, we bring in the right consultants long before construction is scheduled.
Why Mountainscapes
A plan is only useful if it can be built on budget. Because we install patios, walls, lawns and plantings ourselves, our drawings reflect real costs, real construction details and real New England conditions.
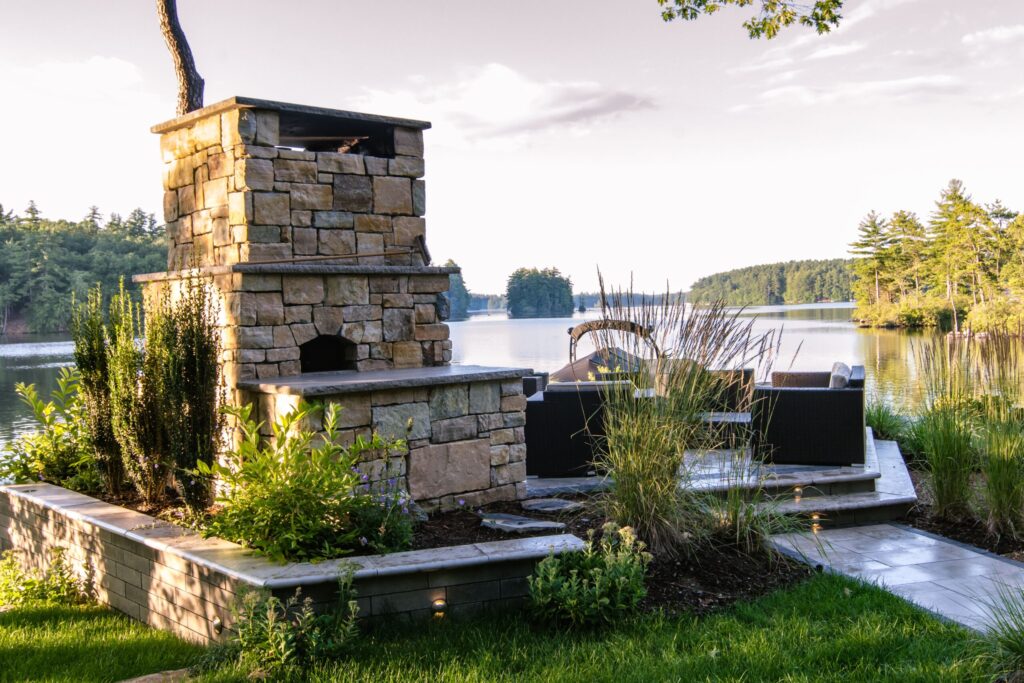
Sun, shade, slopes, soil, drainage paths and existing trees are mapped first, because they decide what will thrive where.

Where people walk, gather, park and play, with walkways and steps placed along the routes you use every day.

Trees, shrubs and perennials chosen for New England winters, sized for maturity and arranged for color across the seasons.
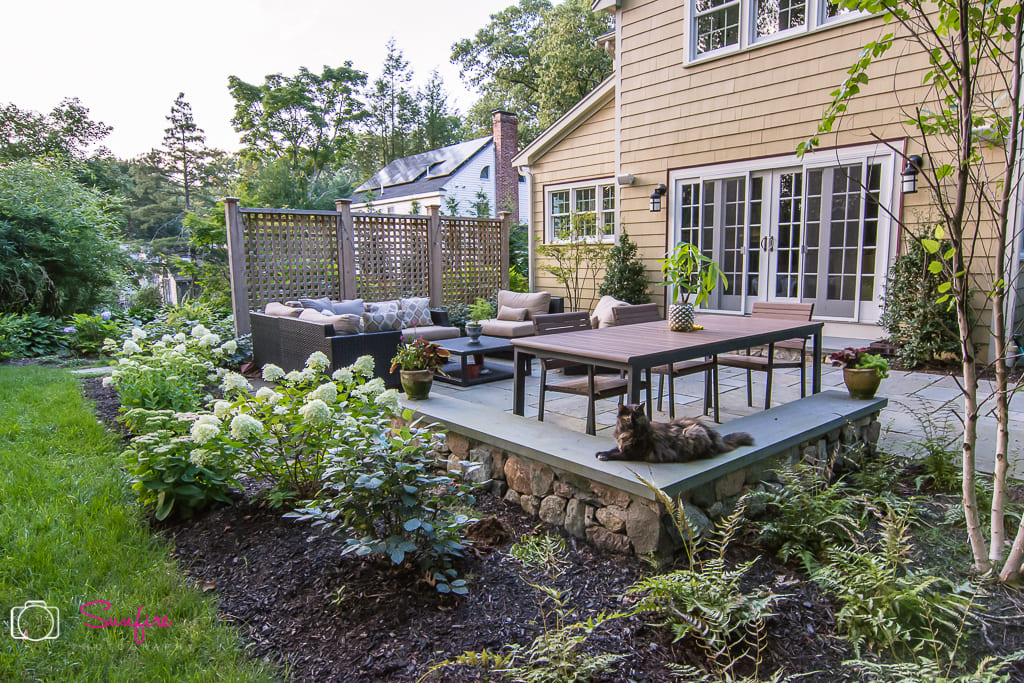
Patio, wall and step locations with material suggestions, so stone, pavers or brick suit both the house and the budget.

Fixture positions for paths, steps and trees, set early so cable can be run before any surface is finished.
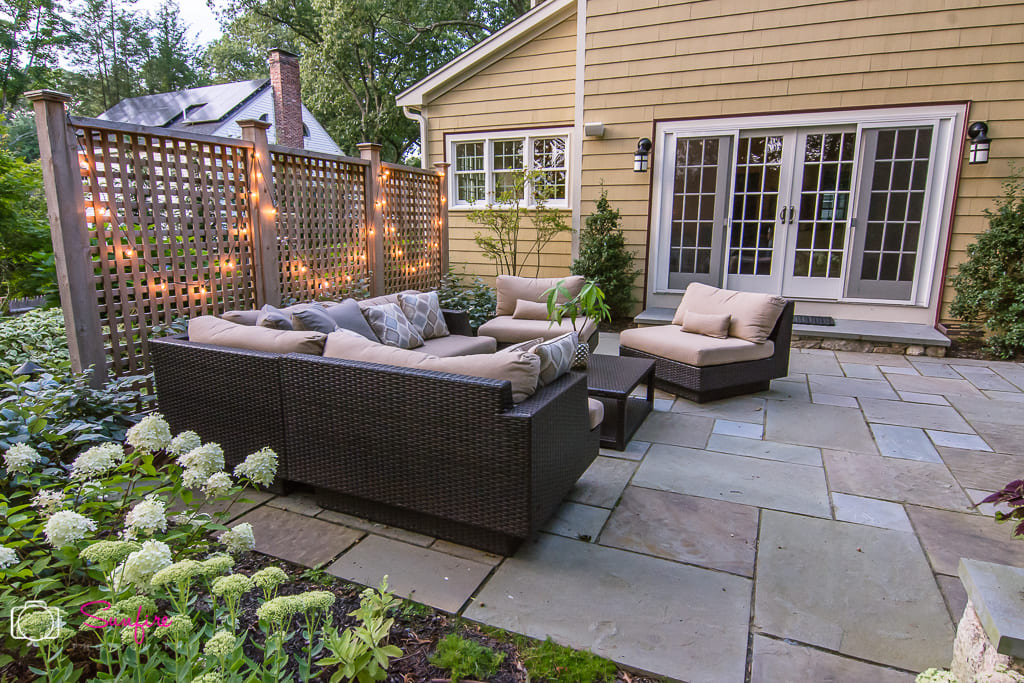
A build order that lets you complete the project over several seasons without redoing earlier work.
What do landscape design services include?
A typical design covers a site review, a layout of patios, walks, lawn and beds, a planting plan, lighting positions and a suggested build order. The level of detail depends on the project. A single front bed needs far less drawing than a whole property with a pool, retaining walls and drainage.
Can a landscape plan be built in phases?
Yes, and many homeowners prefer it. We set a build order so early phases, like grading, drainage and a patio, are not disturbed by later ones such as plantings or landscape lighting. Spreading work over seasons also spreads the cost, and financing through our lending partner can help.
How long does the design stage take?
It depends on the size of the property and how many decisions are involved. Smaller plans move quickly, while whole properties that need permits take longer. Starting in late fall or winter is smart, since spring and fall are our busiest building seasons.
Do I need permits for landscape work in MA or NH?
Many planting and lawn projects need no permit, but some work does. In Massachusetts, work near wetlands can need conservation commission review under the Wetlands Protection Act. In New Hampshire, work near protected shorelines falls under the Shoreland Water Quality Protection Act. Pools need a building permit too. We flag all of this during design.
Is a design worth it for a small yard?
Often more so, because small yards leave little room for mistakes. A plan helps you fit seating, planting and storage without crowding, and choose plants that will not outgrow the space. We are glad to design small spaces, from a single entry walk to one patio.
Can you design around a pool we plan to add later?
Yes. If a pool is in your future, we place it on the plan now, along with the equipment area, fencing and access for machinery. That way the landscape you build first will not be torn up later. Our custom pool design page covers the pool side.