
Your Trusted Project Partner


Our deck construction services cover the whole job: layout, permit paperwork, footings, framing, boards, stairs and railings. A deck looks simple from the top, but what keeps it level and safe for years is underneath, in footings set below the frost line and in the way the frame ties into your house. We build decks off kitchens and family rooms, low platforms a step above the lawn, and decks that lead down toward a pool or patio. Since we also build patios and stone pool decks, we can tell you honestly when wood or composite is the right surface and when stone would serve you better.
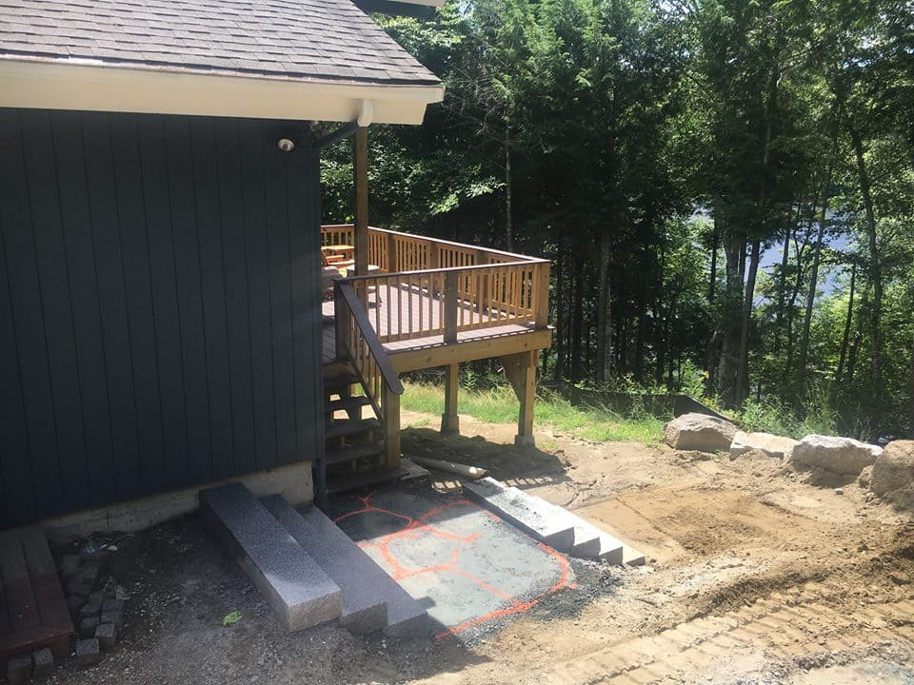
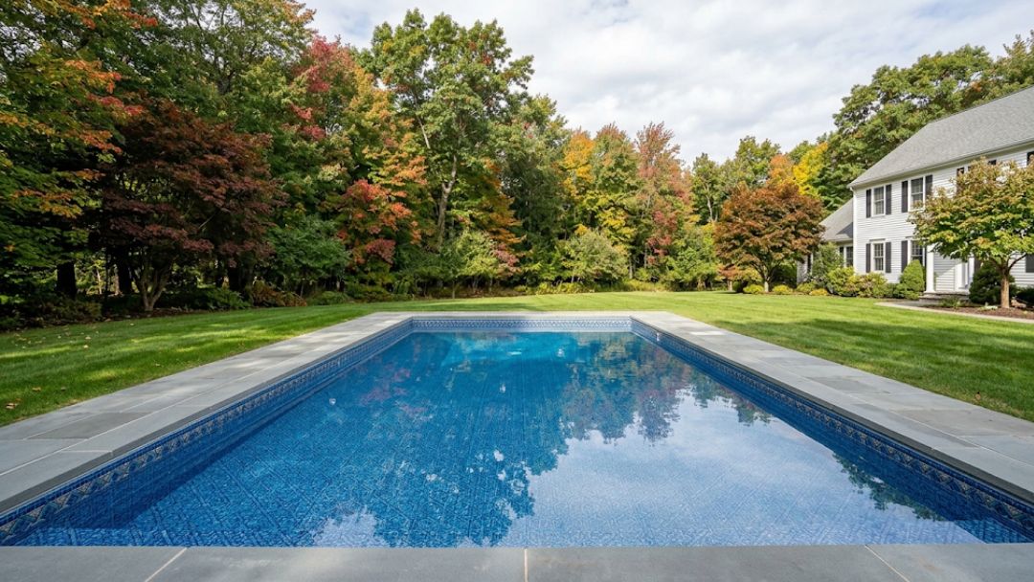
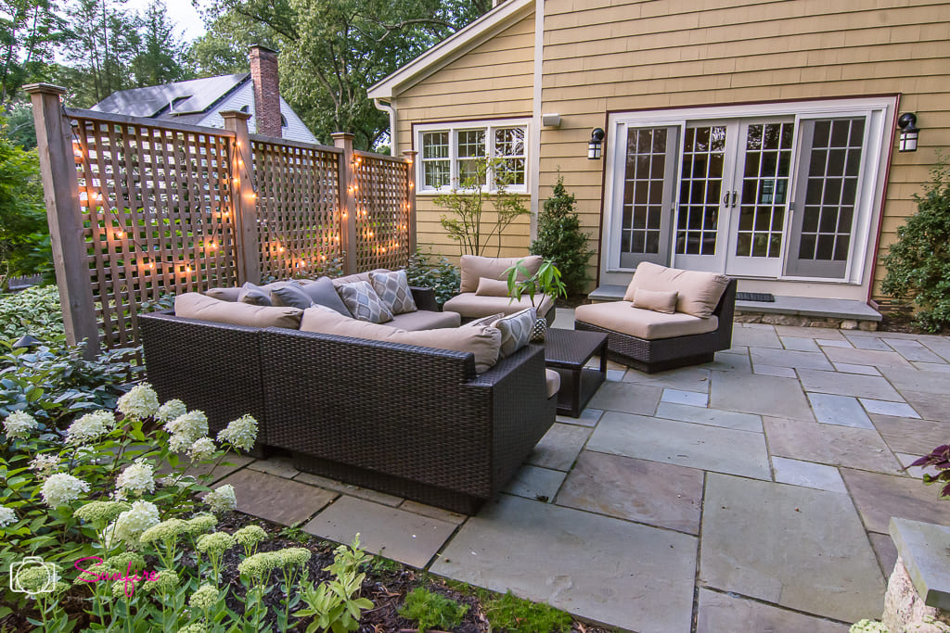
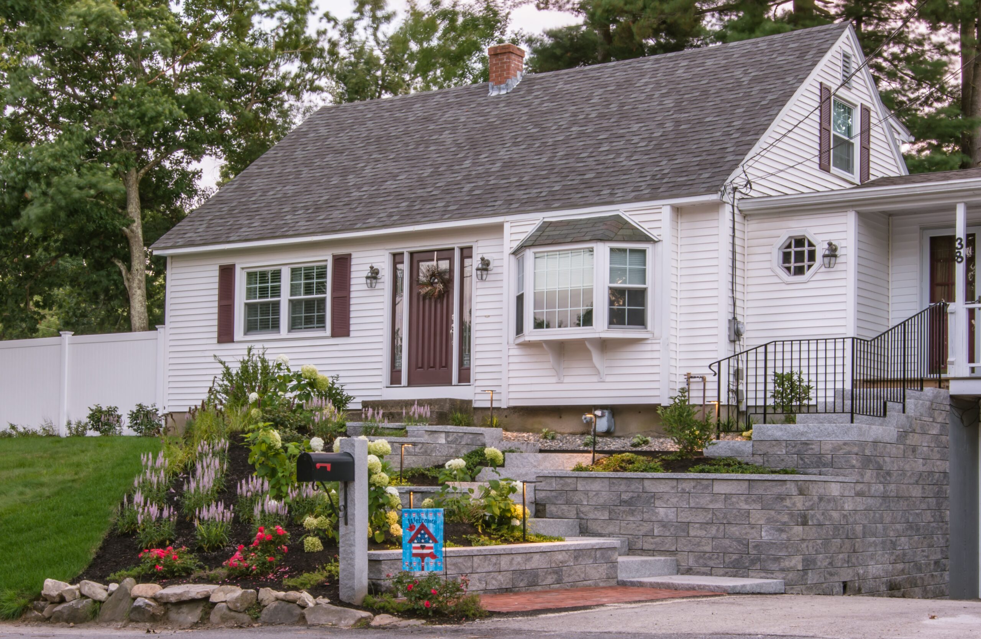
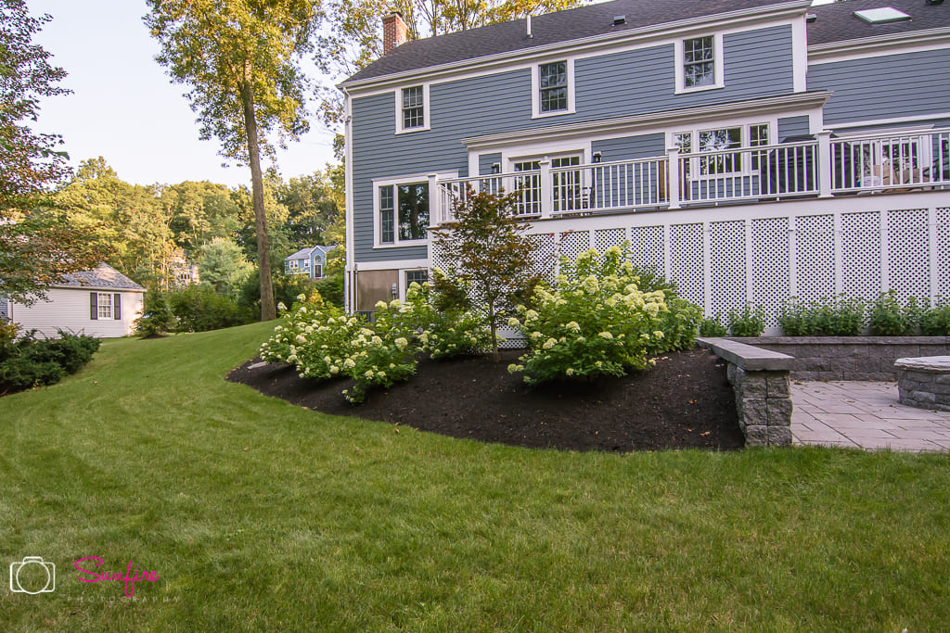
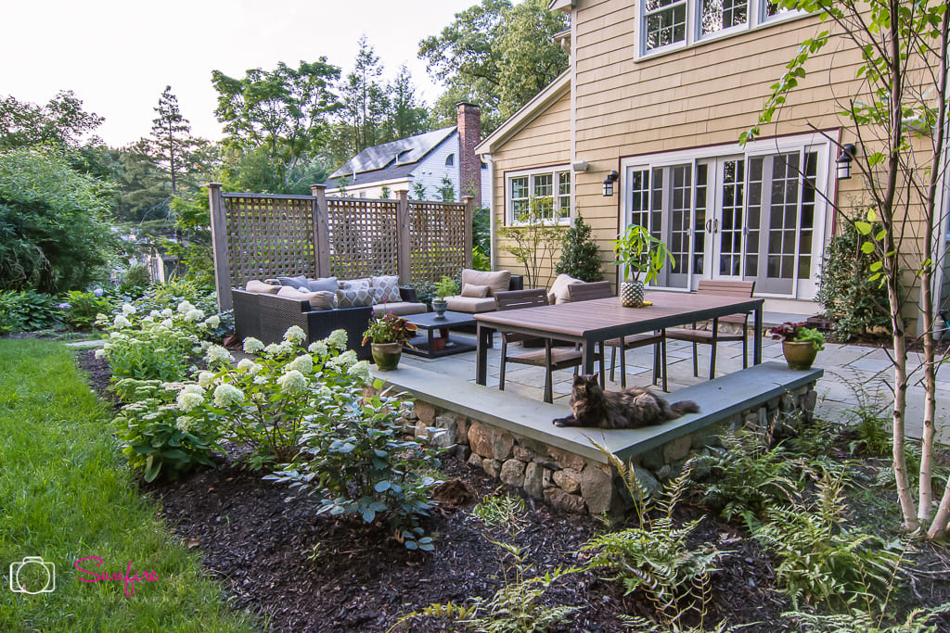
Below are decks, house exteriors and backyard spaces from projects we have built. A deck is often one piece of a larger yard plan, so you will see lawns, patios and planting around them as well. There is more in our project gallery.
Some people call us for a brand new deck. Plenty call because the one they have feels soft, shaky or too small for the way they live. Here is how we answer each one.
We build decks for homeowners in northern Massachusetts and southern New Hampshire, including Bedford, Amherst, Merrimack, Londonderry, Acton, Sudbury, Concord and Burlington. Each town runs its own building department, so permit forms and inspection steps differ a little from place to place. We take care of that paperwork as part of the job and build it into the schedule.
// Areas We Serve
We work with homeowners across northeastern Massachusetts and southern New Hampshire. Pick your town to see local details, or ask us if yours is not listed.
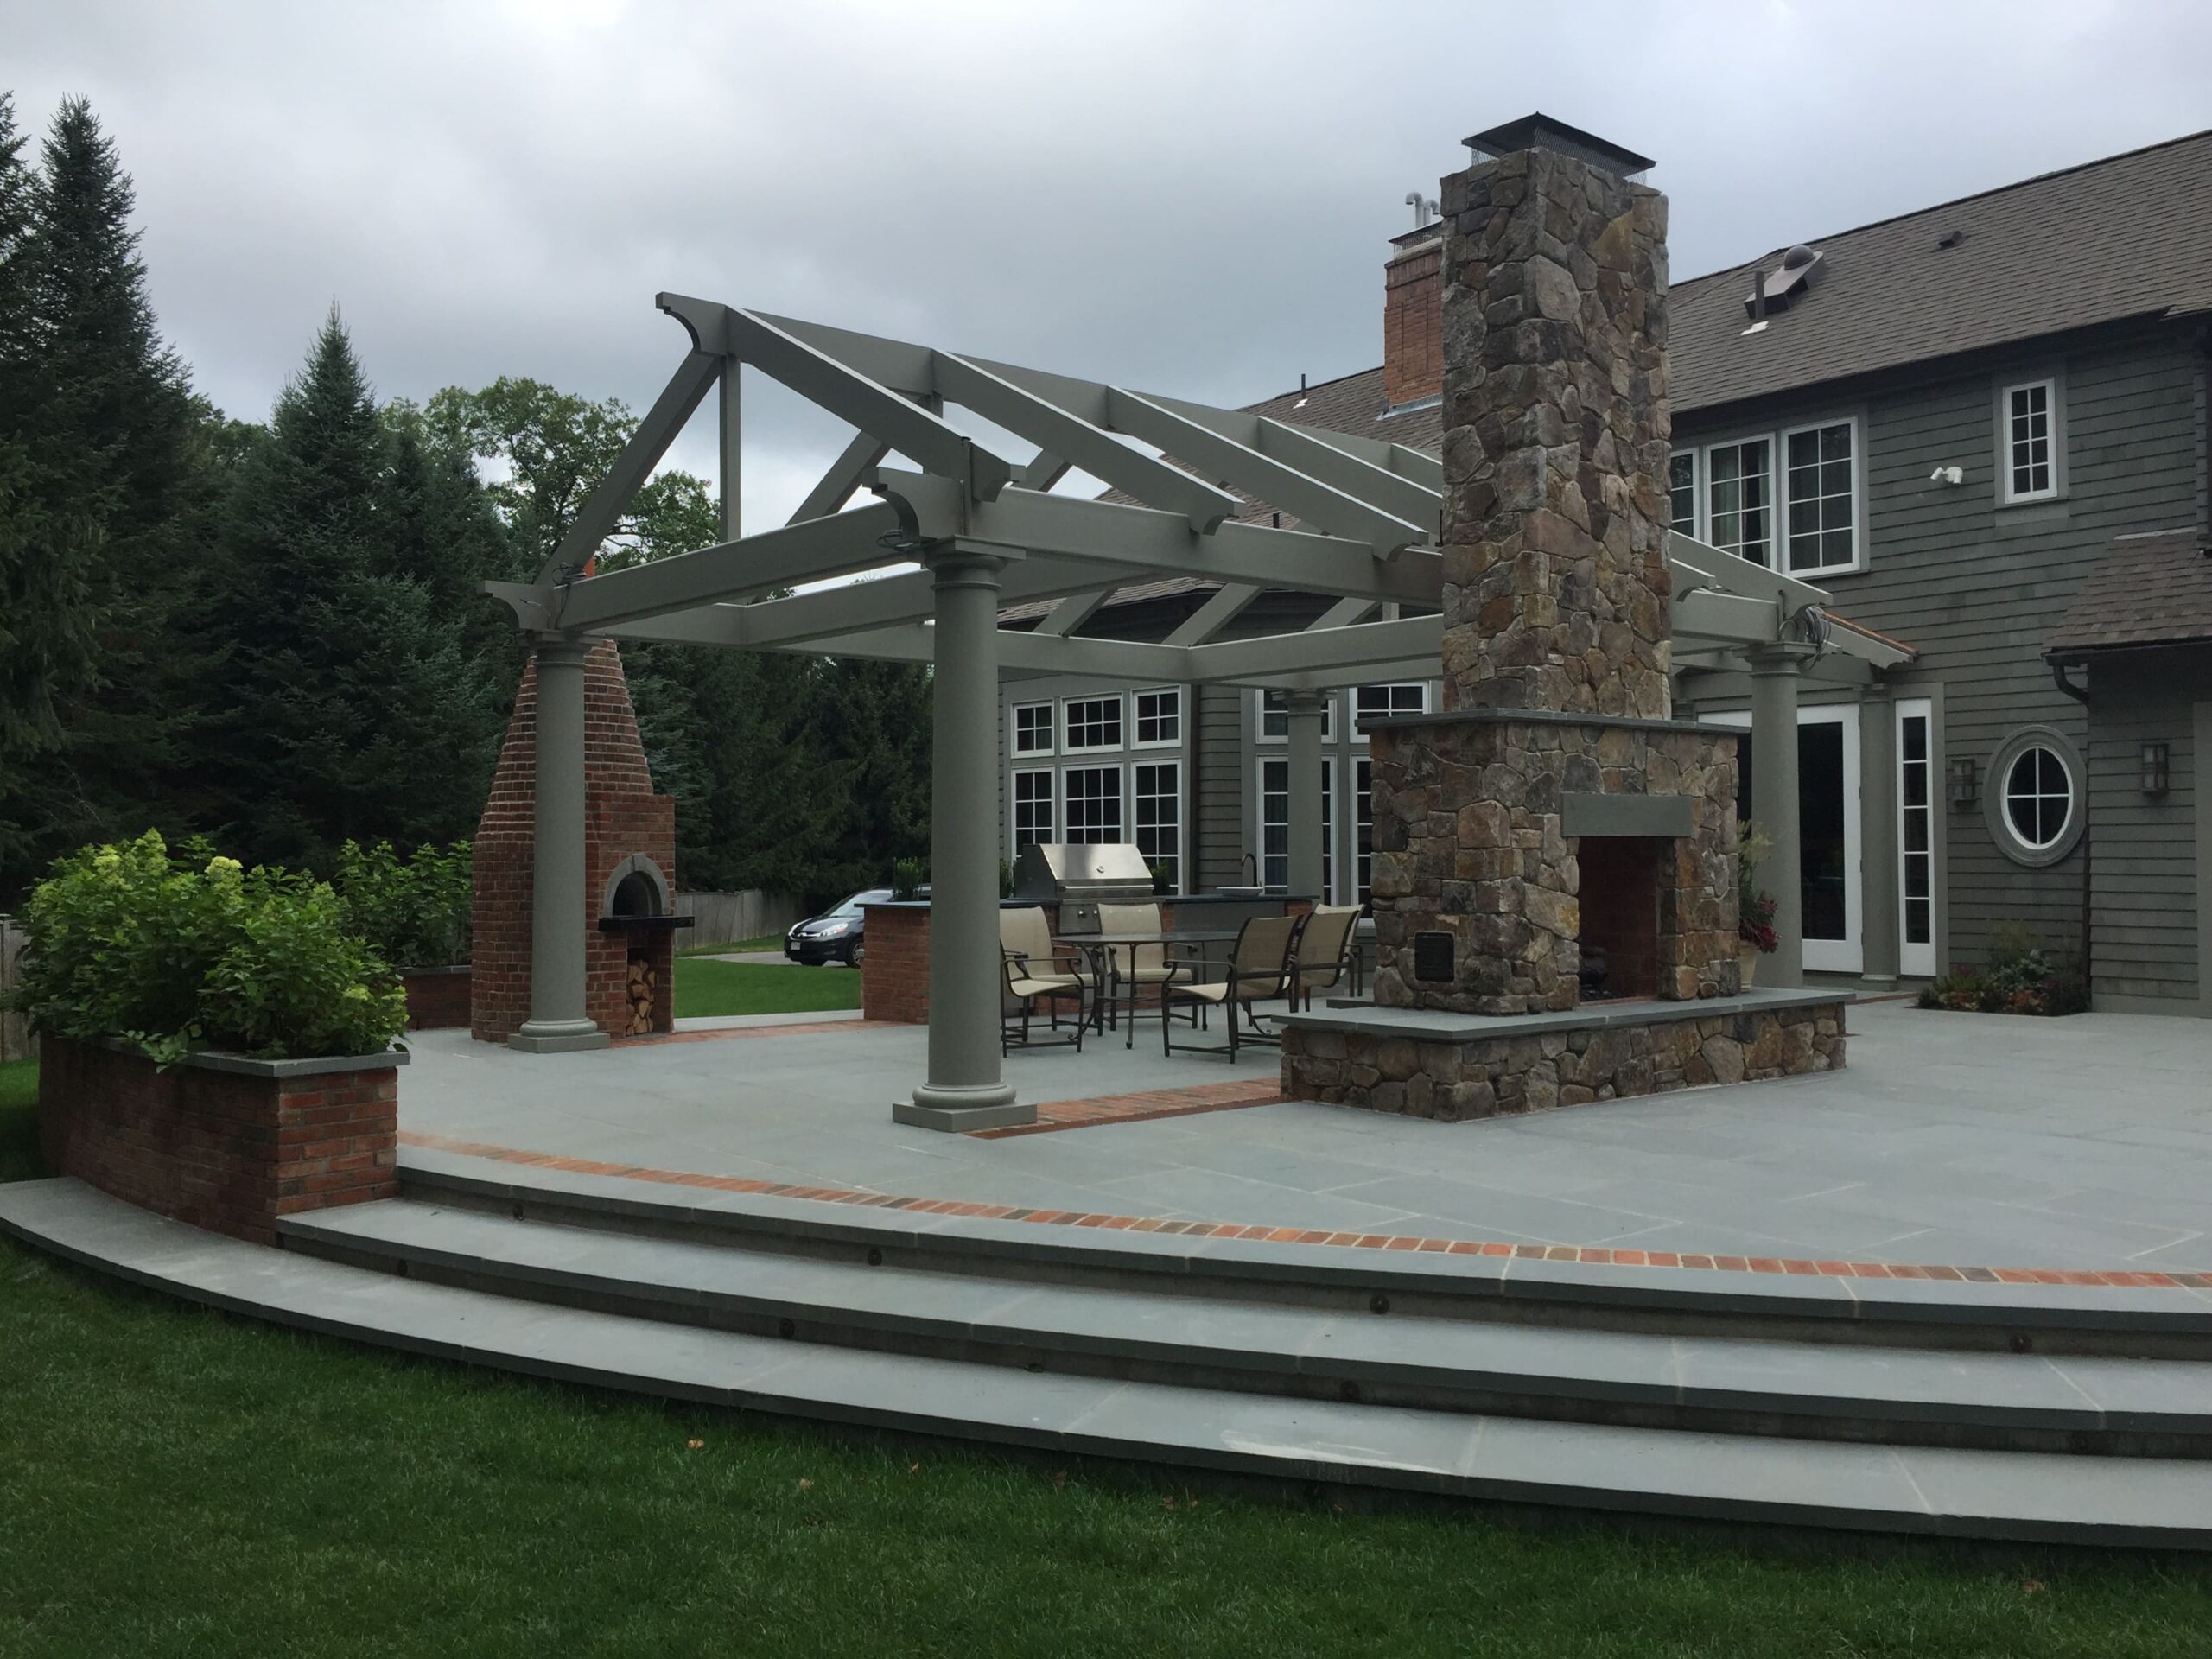
We start at your house: where the doors open, how the sun crosses the yard and what sits under the deck area, including any buried lines. We draw a layout and material list, then submit plans for the building permit. Footing holes come next, dug below frost depth and inspected where the town asks for it. After that we set posts and beams, fasten the ledger board to the house with flashing above it and frame the joists. Boards, stairs and railings go on last, followed by the final inspection.
Why Mountainscapes
Christopher Underwood studied Landscape Architecture, so he sees a deck as part of the yard, not a box fastened to the back of the house. Stairs land where paths lead, and planting softens the edges below.
Treated lumber resists rot and insects, which is why it sits under nearly every deck frame, whatever the surface boards are made of.

Composite boards hold their color, resist splinters and only need an occasional wash, at a higher upfront cost than wood.

Cedar and treated pine cost less at the start and look warm, but need staining or sealing every few years to stay that way.

Wood, composite, metal or cable railings, chosen for the view you want and the height rules that apply to raised decks.

Wide, easy stairs with landings where the drop is large, placed so they lead naturally onto the lawn, patio or pool area.

Post cap and stair lights for safe evenings, plus lattice or board skirting to hide the space under the deck.
How much do deck construction services cost?
Cost depends on size, height above the ground, the number of stairs and whether you choose treated wood or composite boards. Railings are a bigger share of the price than most people expect. We give you a written estimate after a site visit, and financing through our lending partner is available if you want to spread the cost.
Do I need a permit to build a deck?
In most Massachusetts and New Hampshire towns, a deck attached to the house or raised off the ground needs a building permit, and the footings and framing are usually inspected. Rules vary by town, so we check with your building department and prepare the paperwork for you.
Is composite decking worth the extra cost?
For many families, yes. Composite does not need yearly staining, does not splinter and keeps its color well. Wood costs less at the start, and some people simply love its look and feel. We can price both so you can compare the numbers side by side before deciding.
Can you build a deck next to a pool?
Yes, though right around the water we often suggest stone or pavers, which stay cooler underfoot and handle splashing better. A common layout is a deck off the house with stairs down to a stone or paver pool deck. Our stone vs concrete patio guide compares those surfaces.
Can you replace my deck boards and keep the frame?
Sometimes. If the joists, beams and footings are sound and the ledger is properly attached and flashed, new boards and railings can go on the existing frame. If we find rot or undersized footings, we will show you what we found and explain why a rebuild is the safer choice.
When is the best time to build a deck in New England?
Footings can be dug whenever the ground is not frozen, so spring through late fall works well. Spring and fall fill up quickly, so finishing design and permits over the winter lets building start as soon as the frost is out of the ground.