
Your Trusted Project Partner


Our outdoor kitchen installation services give you a place to cook, prep and serve outside, so you are not running between the grill and the kitchen all evening. An outdoor kitchen can be as simple as a built-in grill with a stretch of counter on each side, or a full layout with a side burner, sink, refrigerator and bar seating. The masonry is the visible part. The planning behind it, from gas and electrical runs to drainage, wind direction and winter protection, is what makes it practical. We design and build both, often as part of a new patio or pool project.
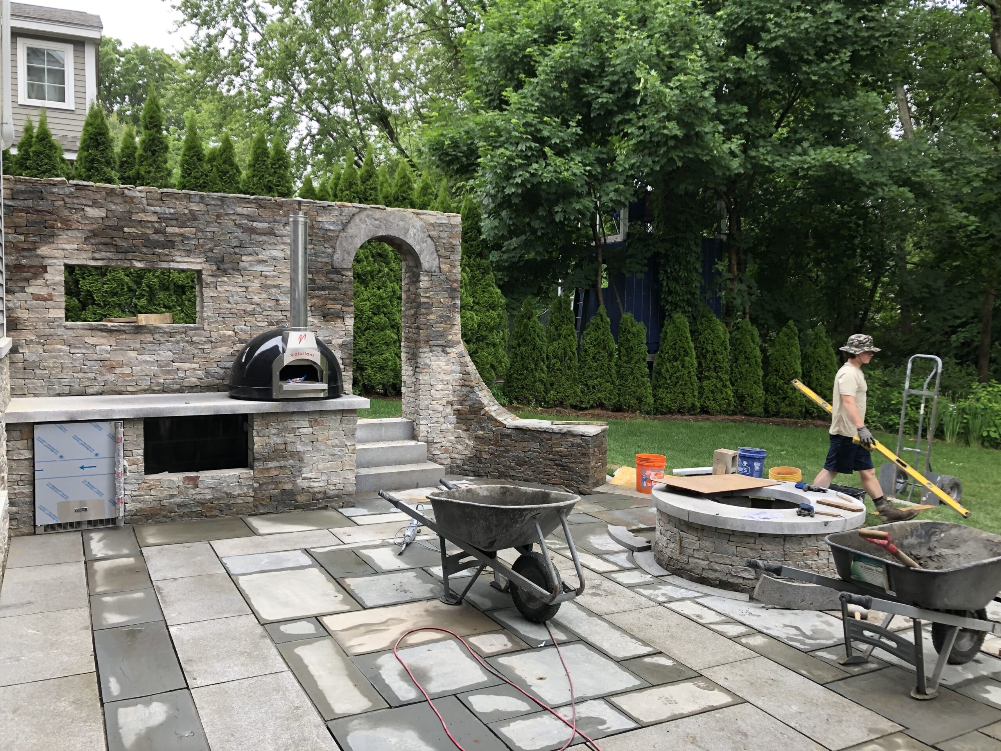
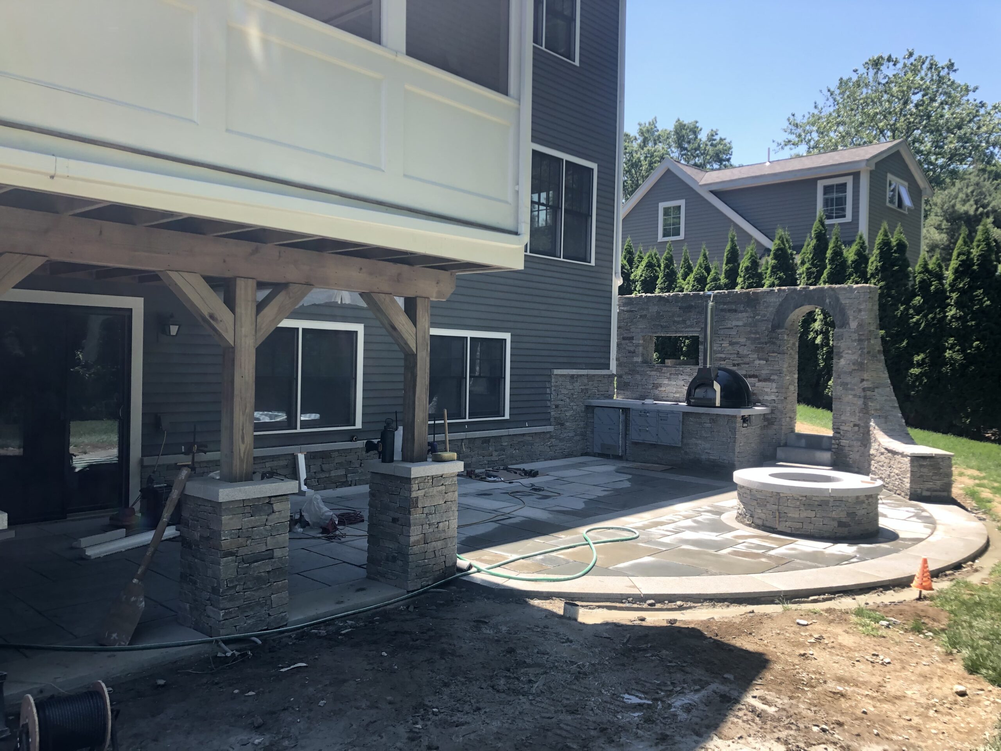
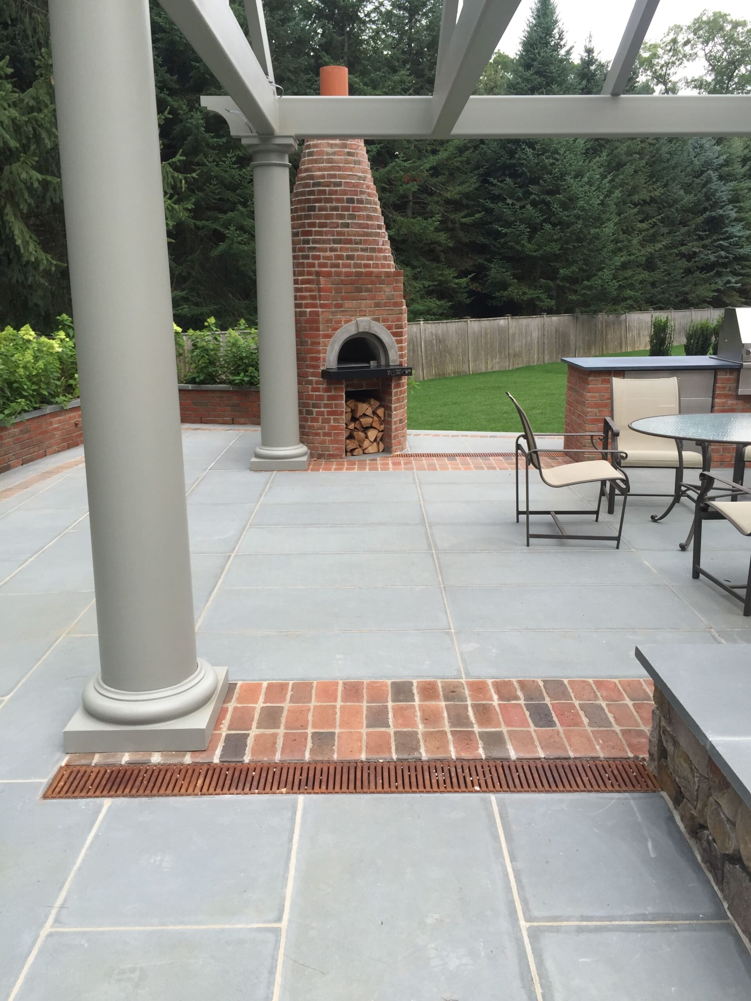
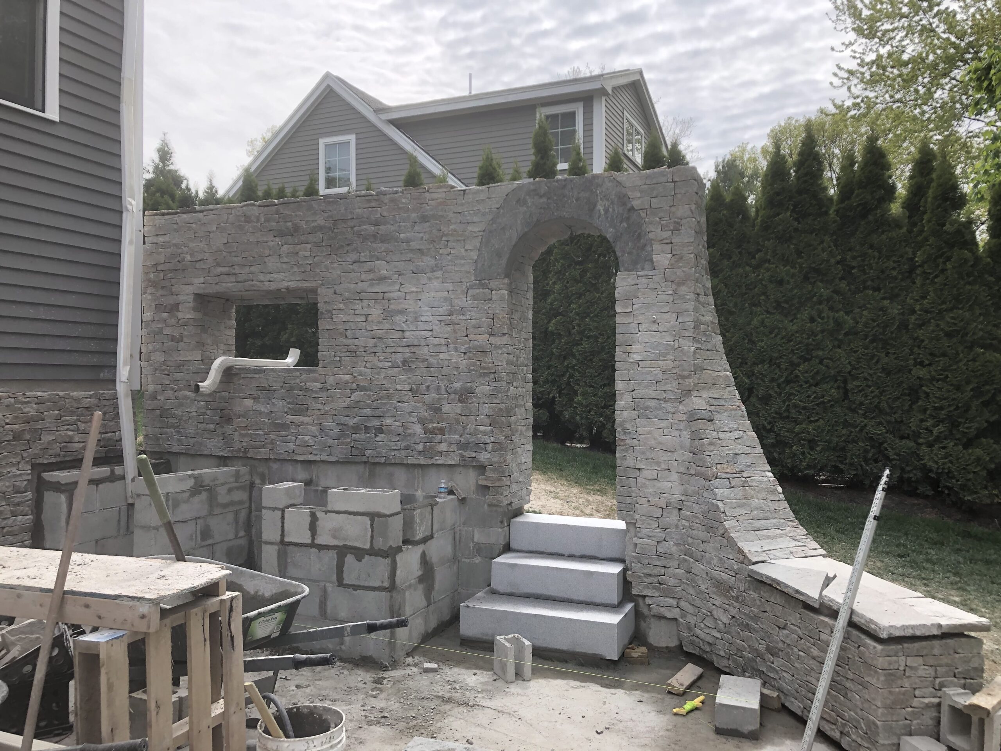
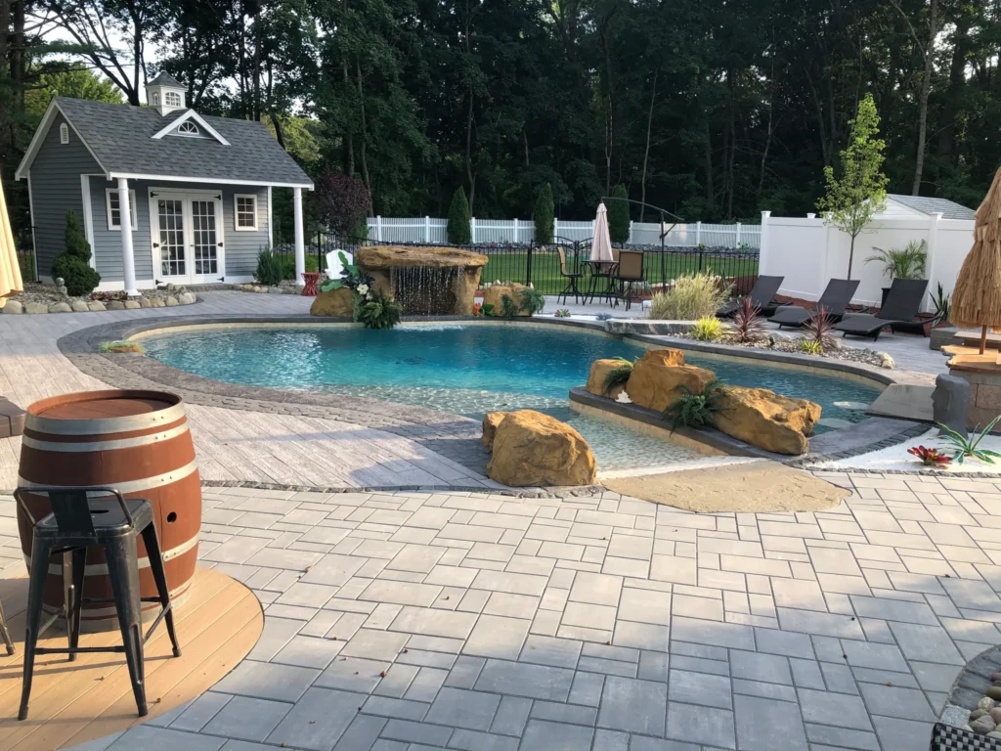
Here are outdoor kitchens, cabanas and patios from projects we have built, many of them close to a pool. There is more to see in the gallery.
A freestanding grill on the deck works, up to a point. These are the frustrations that usually push people toward a built-in kitchen.
// Areas We Serve
We work with homeowners across northeastern Massachusetts and southern New Hampshire. Pick your town to see local details, or ask us if yours is not listed.
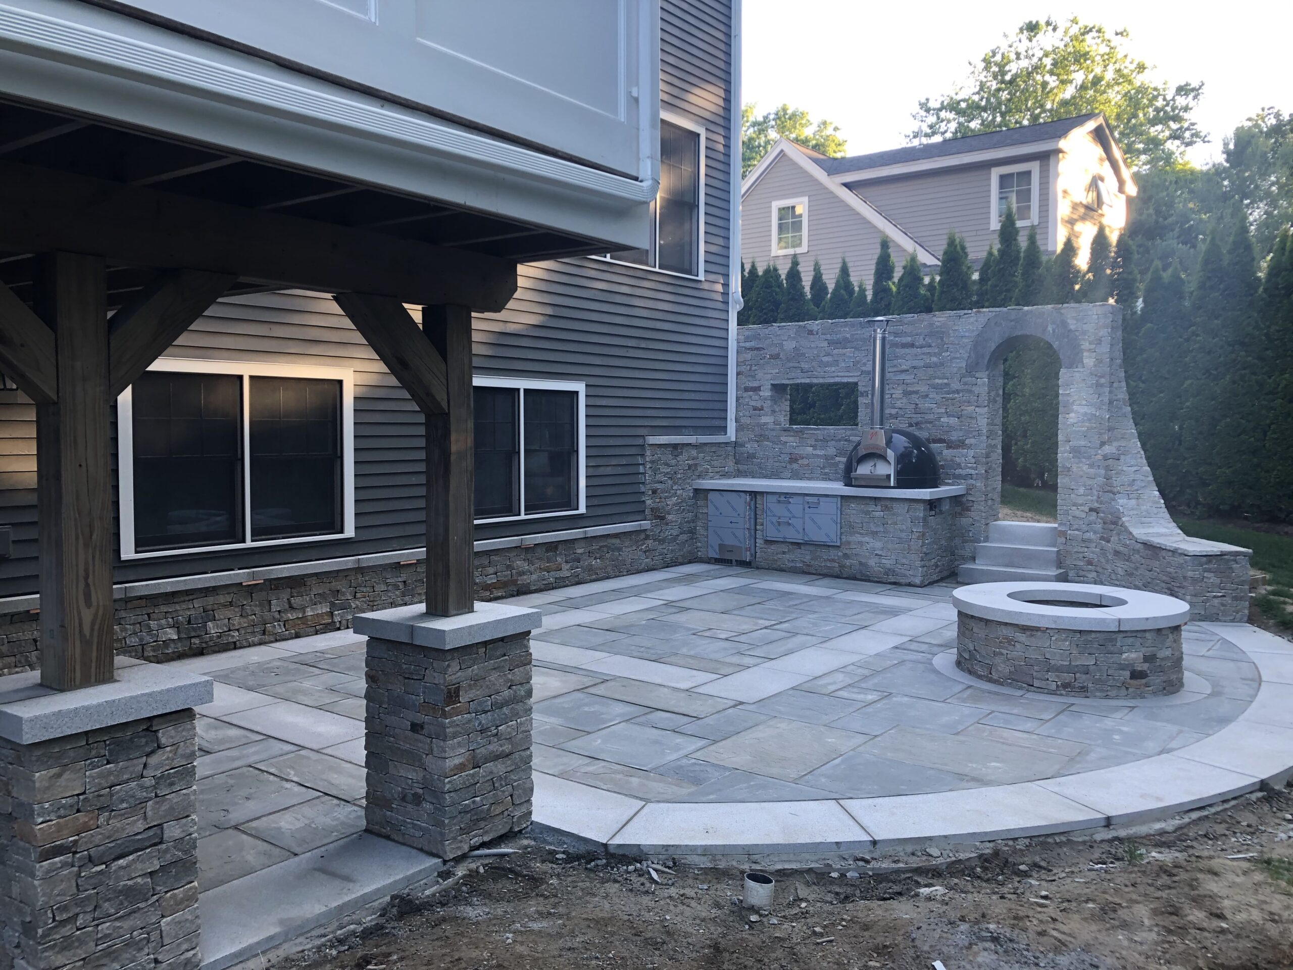
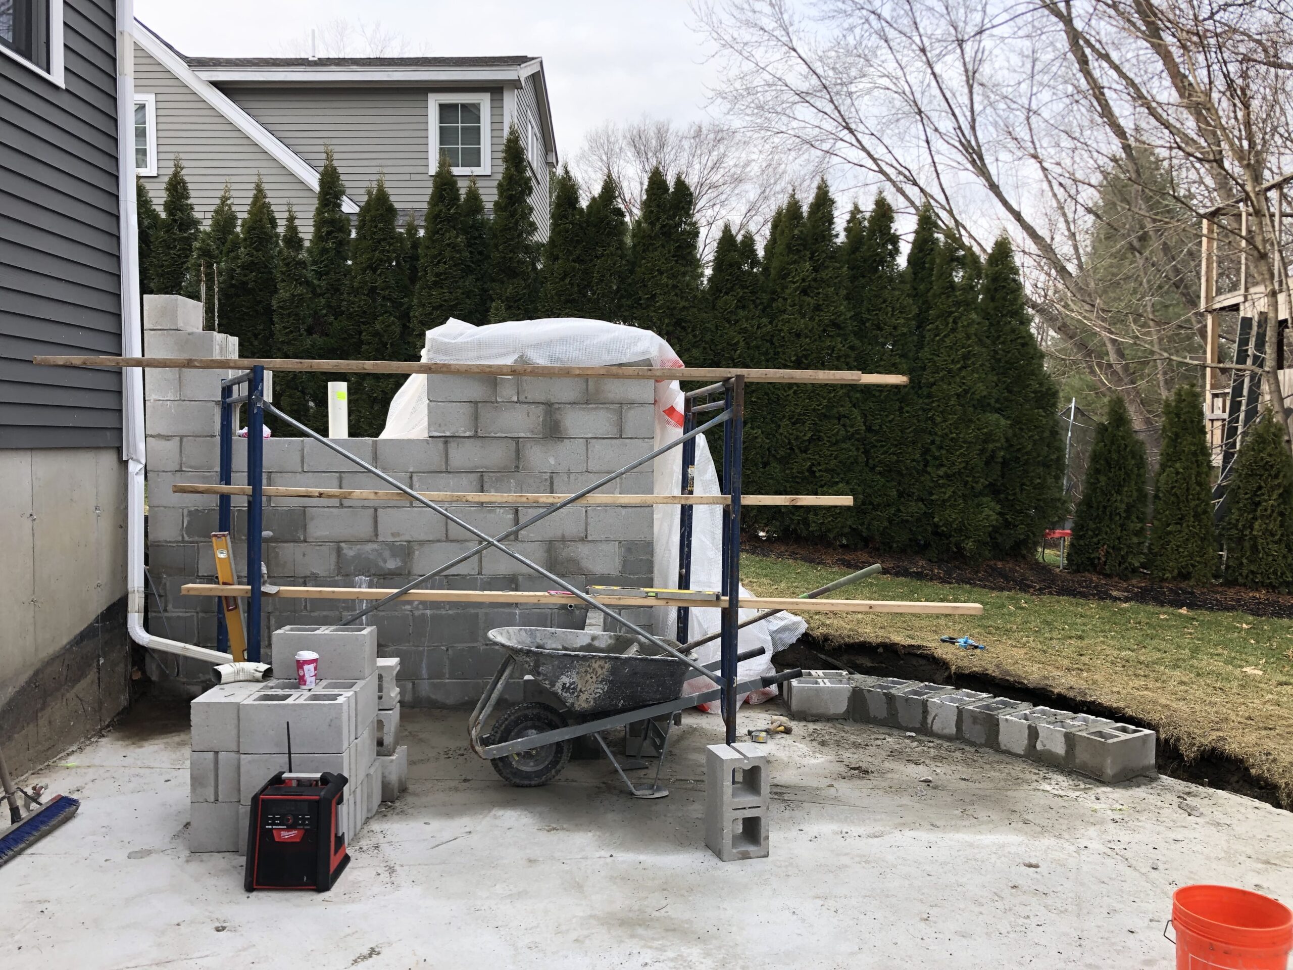
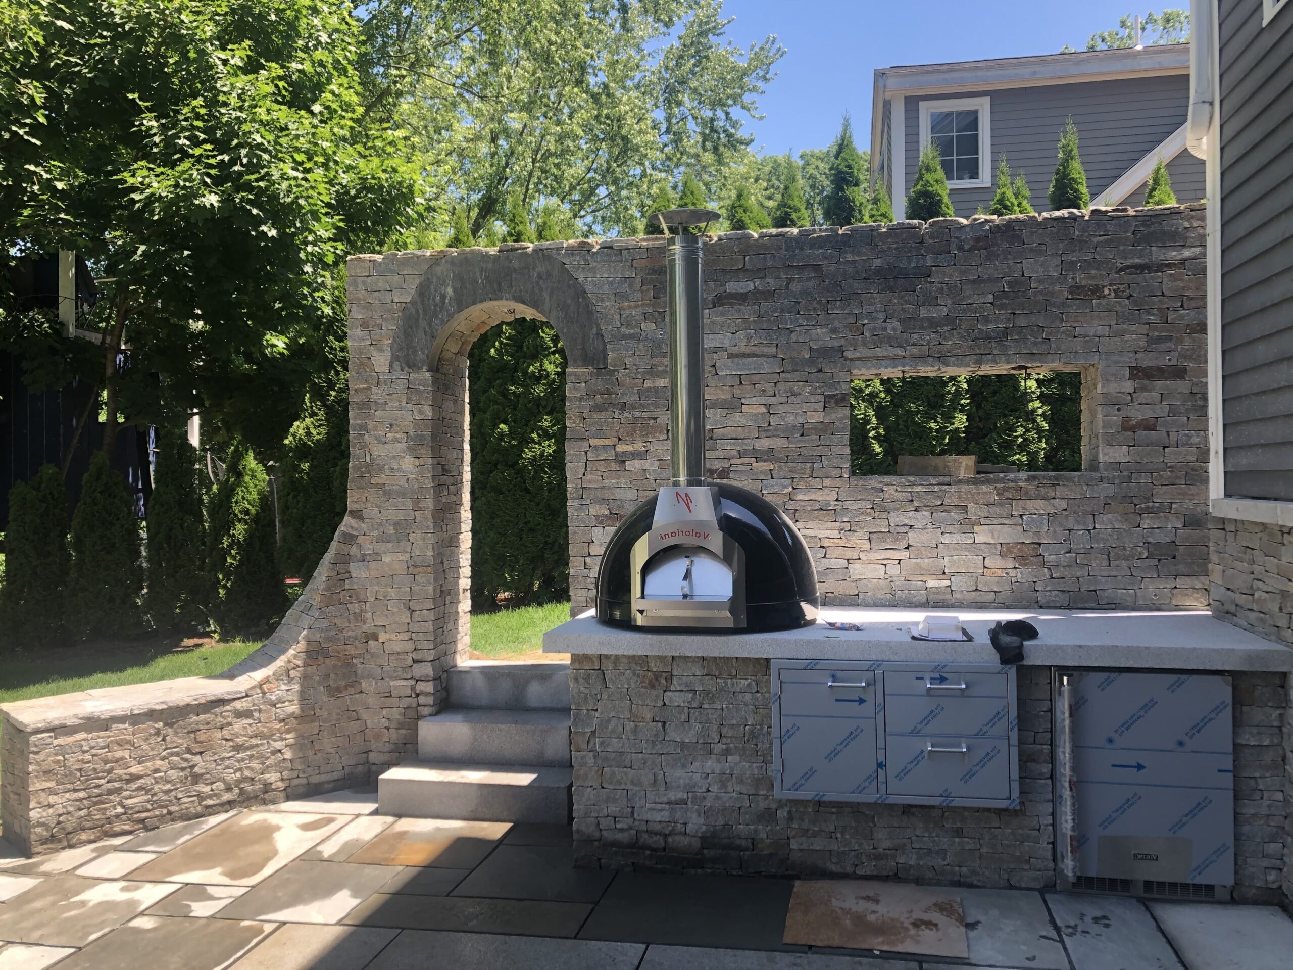
Design comes first: where the kitchen sits relative to the house, the pool and the usual wind, and which appliances you want. Appliance sizes are confirmed early, because the base is built around their cutouts. Next, trenches are dug for the gas line, electrical conduit and any water and drain lines, and a licensed electrician makes the electrical connections. The base is built on a solid footing or slab, the countertop is set and the appliances are fitted. Finally the gas is pressure tested and connected, and the surrounding patio is finished.
Why Mountainscapes
An outdoor kitchen needs masonry, gas, electrical and often plumbing work. We coordinate every trade involved, so the layout, the utilities and the finished surfaces line up the first time.

The centerpiece, set into the counter and fed by natural gas or propane, with work space on both sides.
Granite, concrete or stone counters, with a raised bar section so guests can sit and talk while you cook.

Stainless doors and drawers built into the base keep tools, fuel and cleaning supplies within reach.
An outdoor-rated refrigerator and a prep sink with a drain line save trips back to the house.

Extra cooking options for sauces, seafood boils or wood-fired pizza next to the main grill.

A pergola, cabana roof or umbrella, plus task lighting, so the kitchen works in light rain and after dark.
How much does outdoor kitchen installation cost?
It depends on the appliances, counter length, finishes and how far gas, power and water have to travel. When the kitchen is one part of a full backyard build with a patio or pool, most of our projects range from $50,000 to $150,000. A standalone grill island is a much smaller job, priced after a site visit.
Should I use natural gas or propane?
If the house already has natural gas, a line can run underground from the meter and you never swap a tank. Without it, propane from a dedicated tank works well. Grills are set up for one fuel or the other, so we decide this before ordering, and the gas work is permitted and inspected.
What happens to an outdoor kitchen in winter?
Water lines are shut off and drained, the refrigerator is emptied and unplugged, and grills are covered. Counters and veneers are chosen to handle freeze and thaw. If you have a pool, the kitchen can be shut down on the same visit as your pool closing.
How far should an outdoor kitchen be from the house?
Close enough to carry food easily, but far enough that heat and smoke stay away from siding, windows and overhangs. Grill makers list minimum clearances to combustible walls, and we follow them. Kitchens under a roof also need proper ventilation above the grill.
Can you add an outdoor kitchen next to my pool?
Yes. We keep the cooking area out of the splash zone, use surfaces with good grip when wet and plan around the pool equipment pad. A kitchen beside the pool often pairs with a new pool deck so the surfaces match.
Do I need a permit for an outdoor kitchen?
Gas lines and new electrical circuits generally need permits and inspections, and a roofed structure may need a building permit. We handle the coordination. If the kitchen is part of a bigger outdoor plan, our hardscaping page shows how the pieces fit together.