

An inground pool is one of the biggest single things you’ll ever add to your property, and most of the choices that decide whether you love it are made on paper, long before an excavator shows up. Where the pool sits, what it’s made of, how the yard flows around it: those calls are cheap to make well now and painful to fix later. This is a plain-English planning roadmap built for Massachusetts and New Hampshire yards, drawn from the everyday realities of digging, grading, and building pools and the outdoor spaces around them in this part of the country. It’s the homework that saves you from expensive do-overs.
1. Start with how you’ll actually use the pool
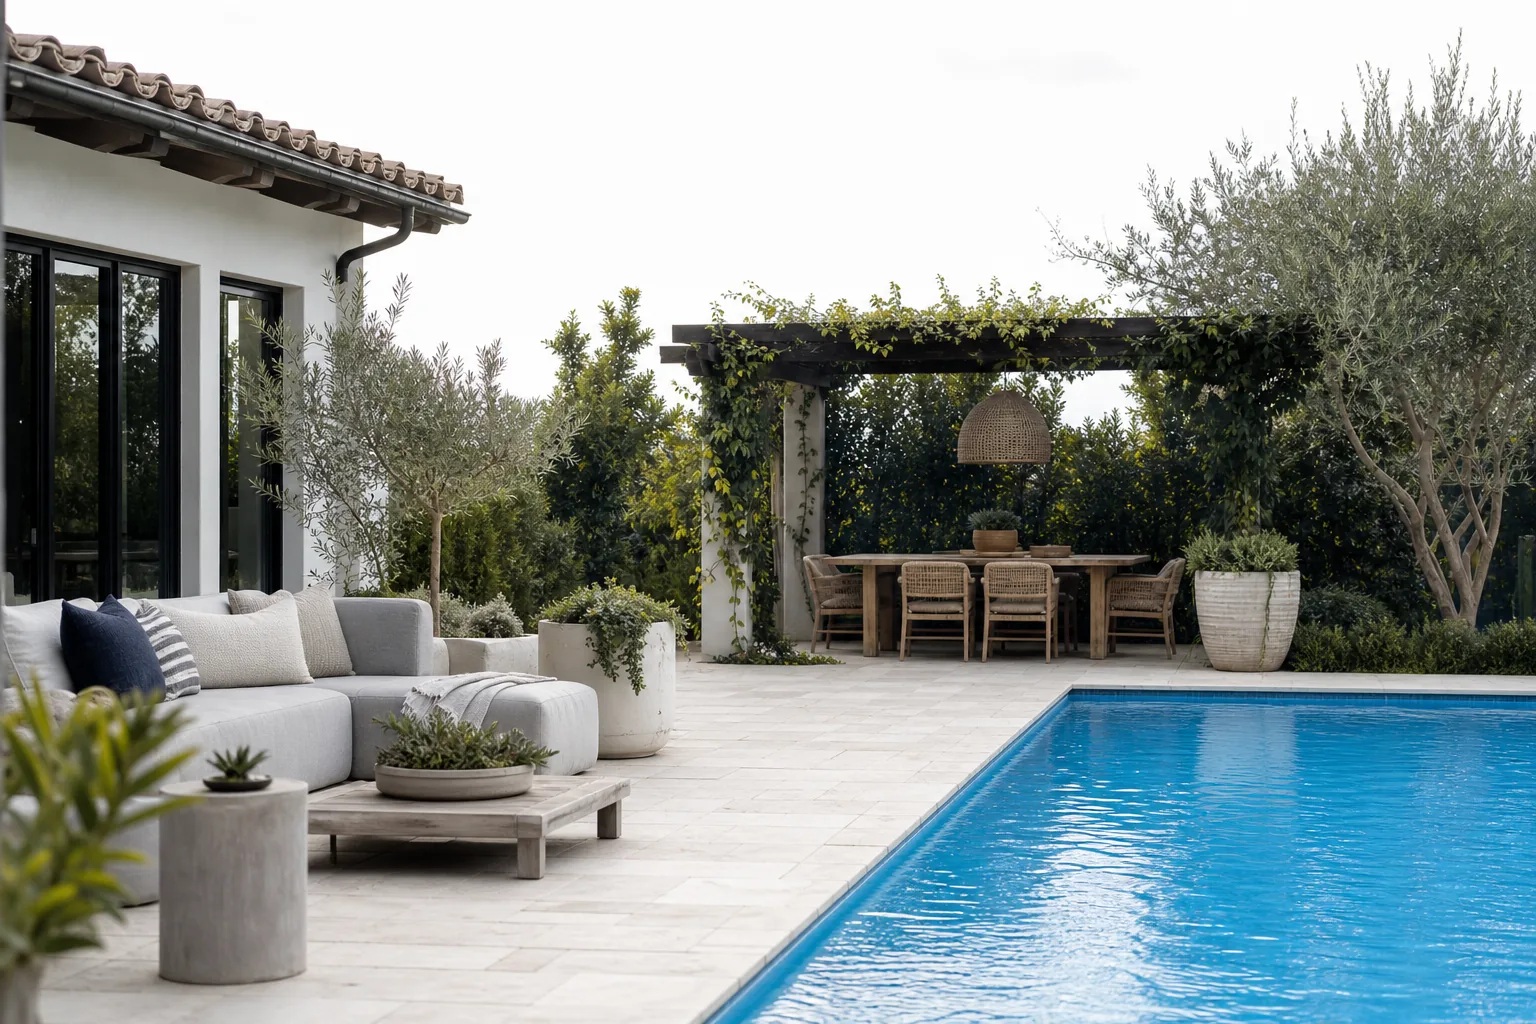
Before you fall for a photo online, get honest about how you’ll use the water. A pool for serious lap swimming wants length and a consistent depth. A pool for young kids leans toward a shallow sun shelf and a gentle entry. A pool built for entertaining is really about the space around it: seating, a spot to cook, some shade. How you’ll use it drives size, depth, and shape far more than any catalog picture, so nail this down first.
Just as important: plan the whole space, not just the water. The happiest backyards are the ones where the pool, the patio, the planting, and the lighting were all imagined together from day one. When one team handles the design and planning phase for the pool and everything around it, the pieces are sized to each other instead of fought over later. That first design-and-planning stage, where zoning, setbacks, and site conditions all get reviewed together, is exactly the work covered in our custom swimming pool design and construction process.
2. Walk your yard: site assessment and what can go wrong
Stand in your backyard and really look at it. A lot of costly surprises are visible from where you’re standing, if you know what to check.
Sun, slope, and drainage: reading the land
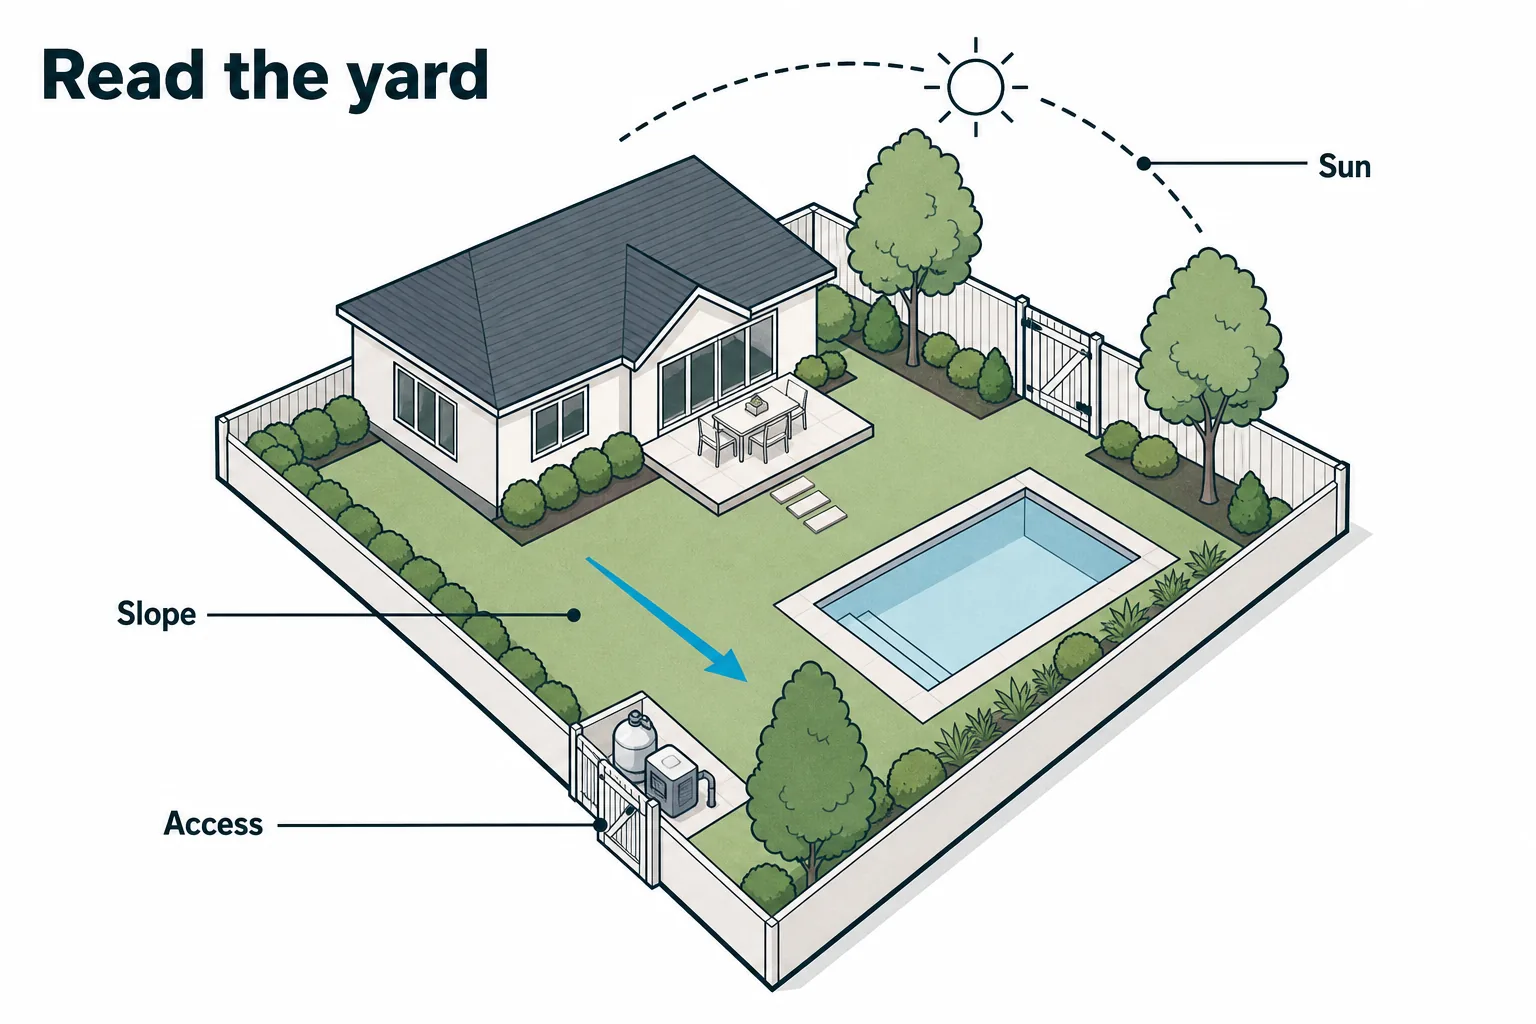
Notice where the sun lands through the day and where the shade sits. A pool tucked under heavy tree cover stays cooler and fills with leaves, and nearby roots complicate the dig. Then watch the grade: where does rain run, and where does it pool after a storm? Low, soggy spots and steep slopes both change the plan. A yard that slopes or drains poorly often needs site grading and thoughtful excavation before a pool ever makes sense, and that’s a lot cheaper to build into the design than to bolt on afterward.
What’s overhead and underground
Look up for power lines crossing the yard, then think about what’s buried: utility lines, the septic tank and leach field, a private well. Any of these can rule out a location or force the pool a few crucial feet in one direction. Calling for utility locates before anyone digs isn’t optional; it’s standard practice, and it’s exactly why professional crews mark out a site before breaking ground.
Access for equipment
Here’s the one first-timers forget: can an excavator physically get to the backyard? A pool dig needs real machinery and a way to haul dirt out. Narrow side yards, a fence with no wide gate, a tight lot hemmed in by neighbors, or a septic field in the only path can all limit access. It’s better to learn this while you’re still drawing than after the design is locked.
3. Wetlands, setbacks, and permits in MA and NH
This is where New England projects get their own rulebook, and it’s the part generic guides gloss over. Requirements vary town by town, codes differ, and timelines aren’t the same in any two municipalities, so treat everything here as a reason to confirm the specifics for your address. No one can promise a permit will be granted.
Wetlands and water setbacks
Massachusetts and New Hampshire both take water resources seriously, and a wetland, stream, or pond you barely think of as “wet” can trigger buffer-zone rules that push your pool well back from where you pictured it. In Massachusetts, work near wetlands falls under the Wetlands Protection Act and your town’s Conservation Commission; the Massachusetts Department of Environmental Protection oversees those regulations and local buffer requirements. In New Hampshire, shoreland and wetland rules are administered by the New Hampshire Department of Environmental Services, and they apply to more properties than most homeowners expect. If there’s anything wet near your lot, check this before you commit to a spot.
Setbacks, easements, and property lines
Every town sets minimum distances a pool must keep from lot lines and structures, and your deed may carry recorded easements (for utilities or drainage) that quietly reserve part of the yard. This is why an accurate survey matters before the design is finalized: it draws the real, buildable envelope so you’re designing inside the lines from the start instead of redrawing after the town says no.
Permitting and who manages it
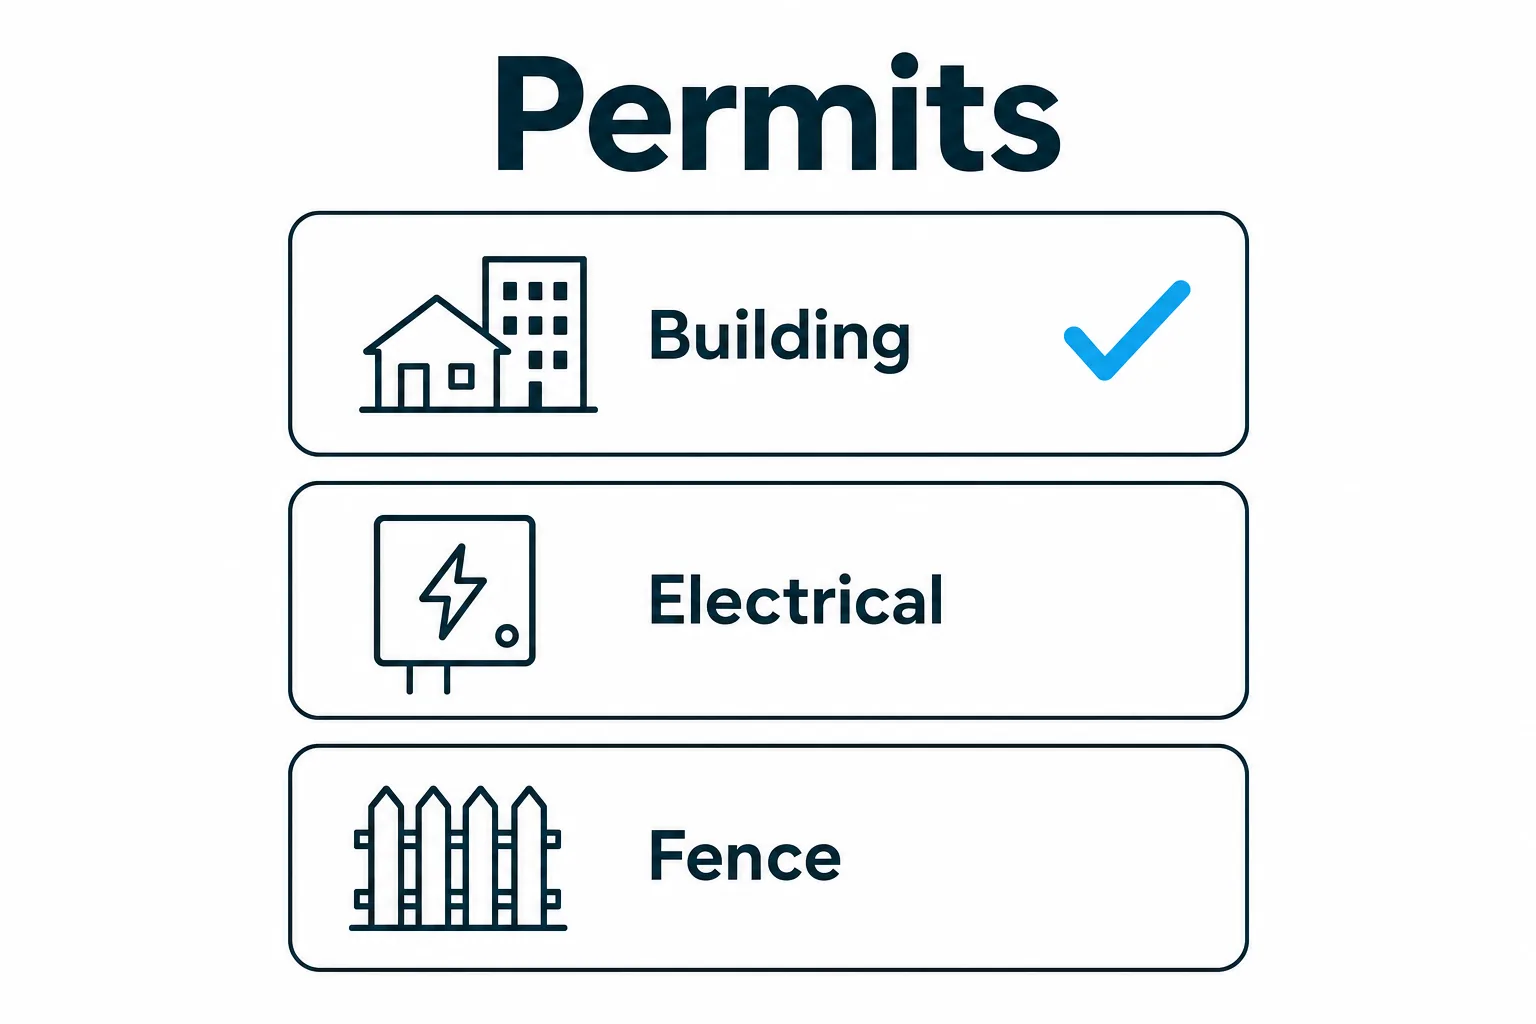
Expect a building permit, an electrical permit, and barrier or fencing requirements at a minimum. The paperwork, inspections, and back-and-forth with each town is a real job on its own. Working with one company that acts as your general contractor and typically guides clients through permitting means fewer forms on your kitchen table and one point of contact who knows the local process. That coordination is part of how we handle projects across communities, from inground pool construction in North Andover, MA to pool construction in Salem, NH.
4. Choosing your pool material: the plain-English version
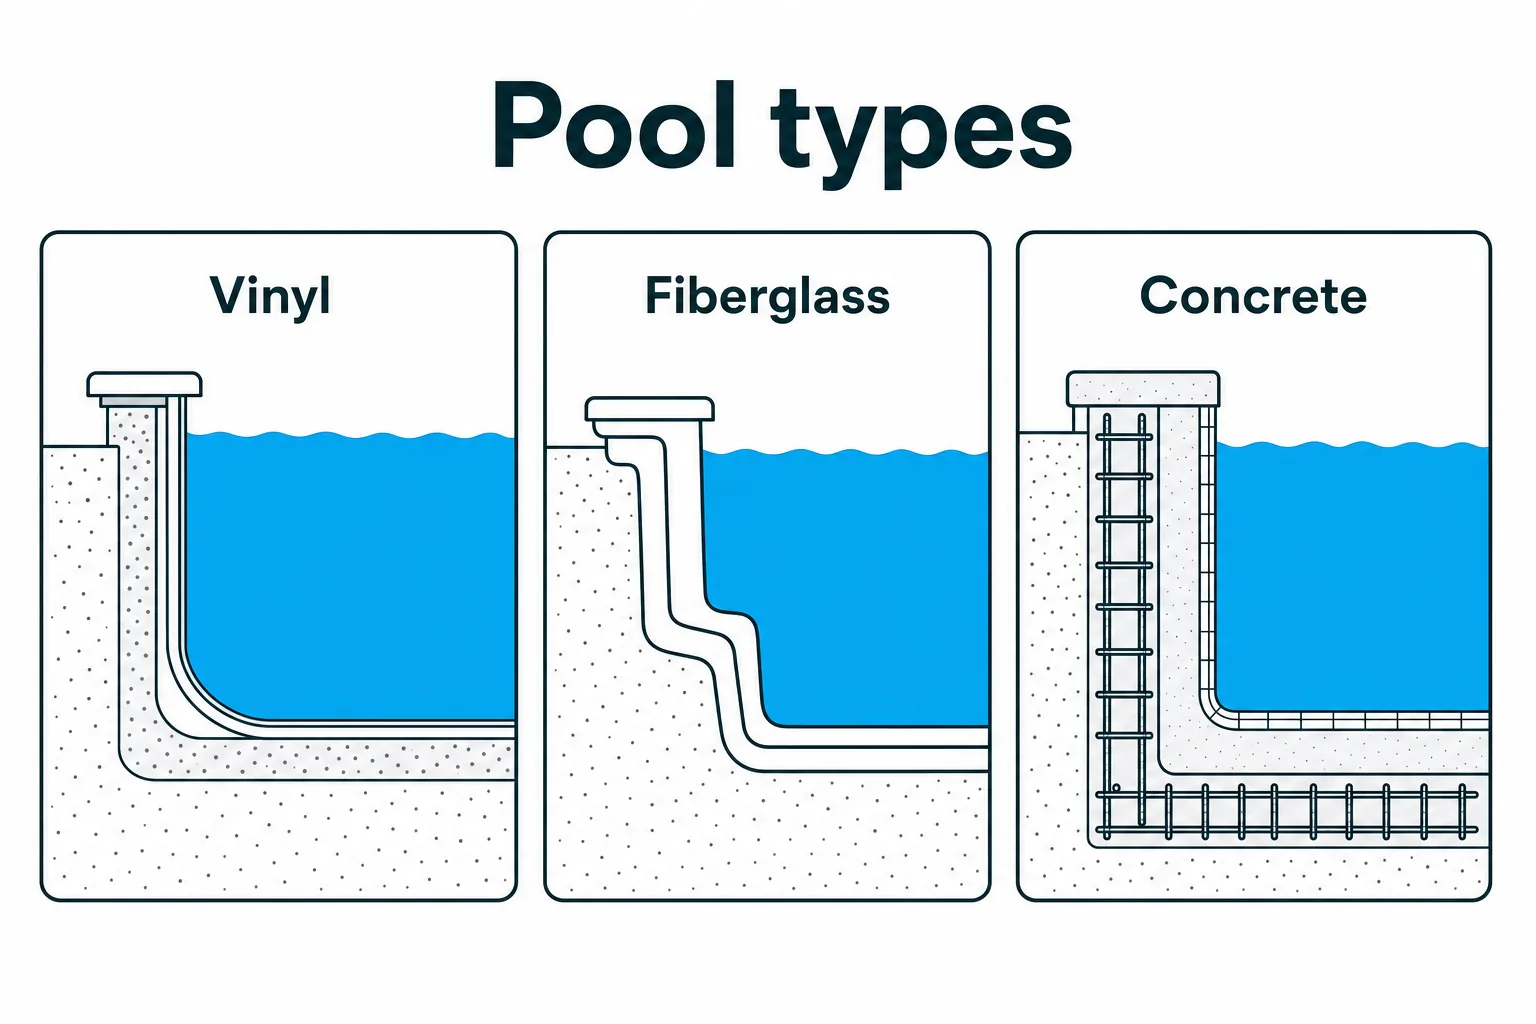
There are three common ways to build an inground pool, and you don’t need the jargon to choose well.
| Material | How it’s built | Trade-offs |
|---|---|---|
| Vinyl-lined | A smooth liner over a supporting frame | Gentle underfoot and flexible on shape; the liner is replaced periodically as it ages |
| Fiberglass | A molded shell that drops into the excavated hole | Installation is quicker and the surface is smooth and low-maintenance, but shapes are limited to available molds |
| Concrete (gunite) | Built in place | Almost any size or shape you can dream up, the most customizable, but typically takes the longest to build |
The New England wrinkle is our winters. Freeze-thaw cycles, where the ground swells and settles as it freezes and warms, are hard on anything built in the ground, so proper closing each fall and a build detailed for our climate matter no matter which material you pick. Think of winterizing as part of the plan, not an afterthought you scramble to figure out in October.
5. Budgeting the whole project, not just the pool
The pool shell is a single line item on a much longer list. A finished space also includes decking or a patio, fencing, landscaping, lighting, irrigation, and any grading the site needs. Budgeting for only the water is the classic first-timer mistake, and it’s how people end up with a beautiful pool sitting in a bare, muddy yard.
There’s a real advantage to having one team price the entire scope up front: nothing falls through the cracks between trades, and you can phase the work sensibly, building the pool now and layering in planting or a pergola next season, with a plan that already accounts for all of it. Financing is often available to spread the cost, and it’s worth asking about, without assuming any particular terms. It’s also smart to plan for running costs: an efficient pump makes a real difference on your energy bill, and ENERGY STAR certified pool pumps use substantially less electricity than older single-speed models.
6. Safety, barriers, and peace of mind
Safety isn’t a feature you add at the end; it’s a set of decisions you build in from the first sketch.
Drowning is a leading cause of injury death for young children, and the Centers for Disease Control and Prevention emphasizes layers of protection rather than relying on any single measure. Plan for a proper barrier: fencing that meets code, self-closing and self-latching gates, and alarms where they make sense.
Modern drain covers and equipment matter too. The U.S. Consumer Product Safety Commission’s Pool Safely campaign outlines barrier guidelines and the anti-entrapment drain requirements that came out of the federal Pool and Spa Safety Act. Designing these in from the start is easier and cleaner than retrofitting them later, and it’s one more reason to sort out fencing and layout during planning rather than after the water’s in.
7. Designing the pool and landscape as one space
Here’s the difference between a pool and a backyard you never want to leave: deciding the hardscape, planting, lighting, and irrigation while you plan the pool, not after. When it’s all designed together, the patio meets the coping cleanly, privacy planting screens the right sightlines, and the path from the back door to the water to the seating area actually flows.
Doing it in one pass also saves money. The masonry, hardscaping, tree and shrub planting, lighting, irrigation, and lawn are planned once, sequenced once, and built by one crew that isn’t waiting on another trade or working around someone else’s mistakes. That’s the quiet benefit of a single team owning the whole outdoor space: better coordination, fewer gaps, and one group accountable for how it all comes together.
8. Timing your project: why the calendar matters in New England
Our season shapes the schedule. Demand runs highest in spring and fall, stays steady through summer, and slows in winter, which means the popular build windows fill up. Because design and permitting take real lead time, the smart move is to start planning in the quieter, colder months so your project is shovel-ready when the good building weather arrives. Starting your design conversation in winter, for a spring or fall build, puts you ahead of the crowd rather than waiting behind it. Timelines still vary with permits, weather, and scope, so treat early planning as breathing room, not a guarantee.
9. Frequently Asked Questions
Frequently asked questions
How far in advance should I start planning an inground pool?
Do I need a permit for an inground pool in MA or NH?
Vinyl, fiberglass, or concrete: which is best for a New England climate?
How much of my yard will an inground pool actually take up?
Can one company handle both the pool and the landscaping?
Ready to plan your space?
You don’t have to have every detail figured out to take the next step. The easiest first move is a design conversation, where we talk through how you’d use the pool, walk the realities of your yard, and sketch how the whole space could come together. Browse our Services to see everything we handle in house, visit the Gallery to see completed pools and outdoor spaces, or dig into the Learning Corner for more planning guidance. When you’re ready, reach out and let’s start designing your backyard the right way, the first time.